SharieRutledge

BEDS2
BATHS1 full
SQUARE FEET1,066
MLS#1113926
STATUSActive
PROPERTY TYPEResidential - Condominium
Property Description
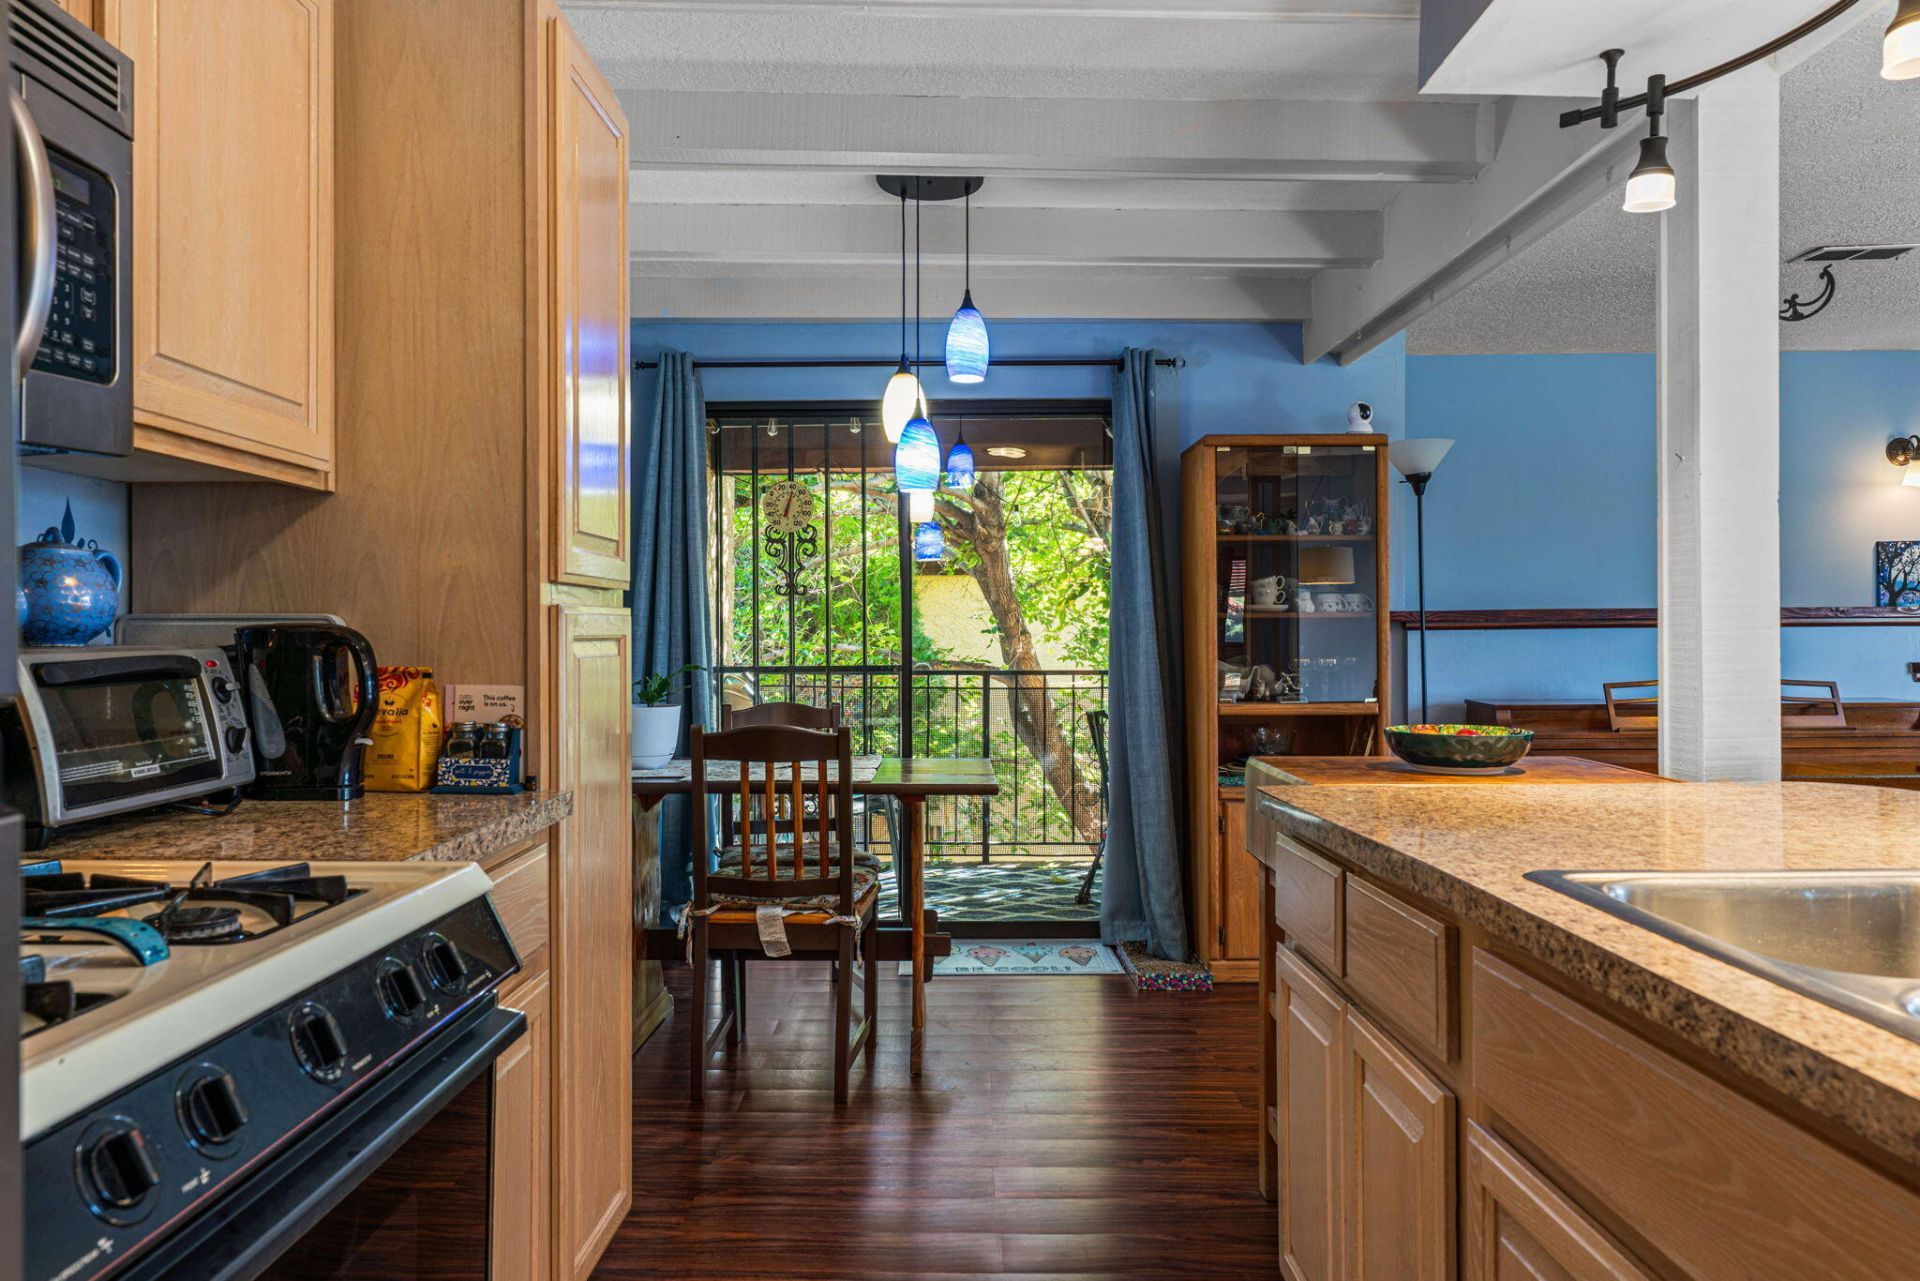
Enjoy comfortable, low-maintenance living in this inviting condo, tucked toward the back of the community for a quieter setting with minimal pass-through traffic. The open-concept kitchen and living area create a welcoming space for everyday living and entertaining, while a beautiful shade tree offers a refreshing retreat during the warmer months. Recent improvements include a newer furnace and Mastercool evaporative cooler (2025), refrigerator (2025), and washer, dryer, and dishwasher (2026) and freshly painted laundry room. Outdoor enthusiasts will appreciate the nearby arroyo trail, offering a great place to walk, run, bike, or enjoy time outdoors. Shopping, grocery stores, and restaurants are just minutes away, making everyday errands easy and convenient. A wonderful opportunity to enjoy a peaceful setting, nearby recreation, and convenient access to everyday amenities!
Property Features
Property Type: Residential - Condominium
Cooling: Evaporative Cooling
Garage: 1 car attached
Heating: Central
Stories: 1.0
Taxes: $1,578
Year Built: 1973
Amenities
Walk-In Closet(s)
Balcony
Feature Descriptions
Accessibility: None
Appliances: Built-In Gas Range, Dryer, Microwave, Refrigerator, Washer
Days on Site: 3
Exterior: Stucco
Flooring: Carpet, Tile, Vinyl
HOA Fee: 300/ Monthly
Laundry: Washer Hookup, Electric Dryer Hookup, Gas Dryer Hookup
Parcel#: 102006108229020205BL
Parking: Attached, Garage
Parking Notes: Attached, Garage
Patio/Porch: Balcony
Pool: Community
Sewer: Public Sewer
Units: 4
Utilities: Electricity Connected, Natural Gas Connected, Water Connected
Water: Public
Window: Double Pane Windows, Insulated Windows
Local Schools
High School: Sandia
Middle School: Madison
Elementary School: Osuna
Listed By / Shown By
Listed By
Agency Name: Keller Williams Realty
Agency Phone: (505) 375-2062
Shown By
Agent Name: Sharie Rutledge
Agent Phone: (505) 263-5076
Agency Title: Coldwell Banker Legacy

Estimate Your Payment
Estimated Payment
$ 634.69 per month $444.89 Principal & Interest $131.50 Property Tax $58.30 Homeowner's InsuranceChange Payment Information
CONTACT ME


Privacy Policy / DMCA Notice / ADA Accessibility


This site is hosted, designed and copyright
© 1994 - 2026 by
Delta Media Group, Inc. -- Patent Pending --
8433 Heights Road Ne, Unit # 9D | MLS# 1113926
This condo located at 8433 Heights Road Ne, Unit # 9D, Albuquerque, NM 87111 is currently listed for sale with an asking price of $199,900. This property was built in 1973 and has 2 bedrooms and 1 full baths with 1066 sq. ft. Search Albuquerque real estate on srutledge.cblegacy.com today.