SharieRutledge

BEDS4
BATHS3 full
SQUARE FEET2,742
MLS#1113710
STATUSActive
PROPERTY TYPEResidential - Single Family
SUBDIVISIONSnow Heights Add
Property Description
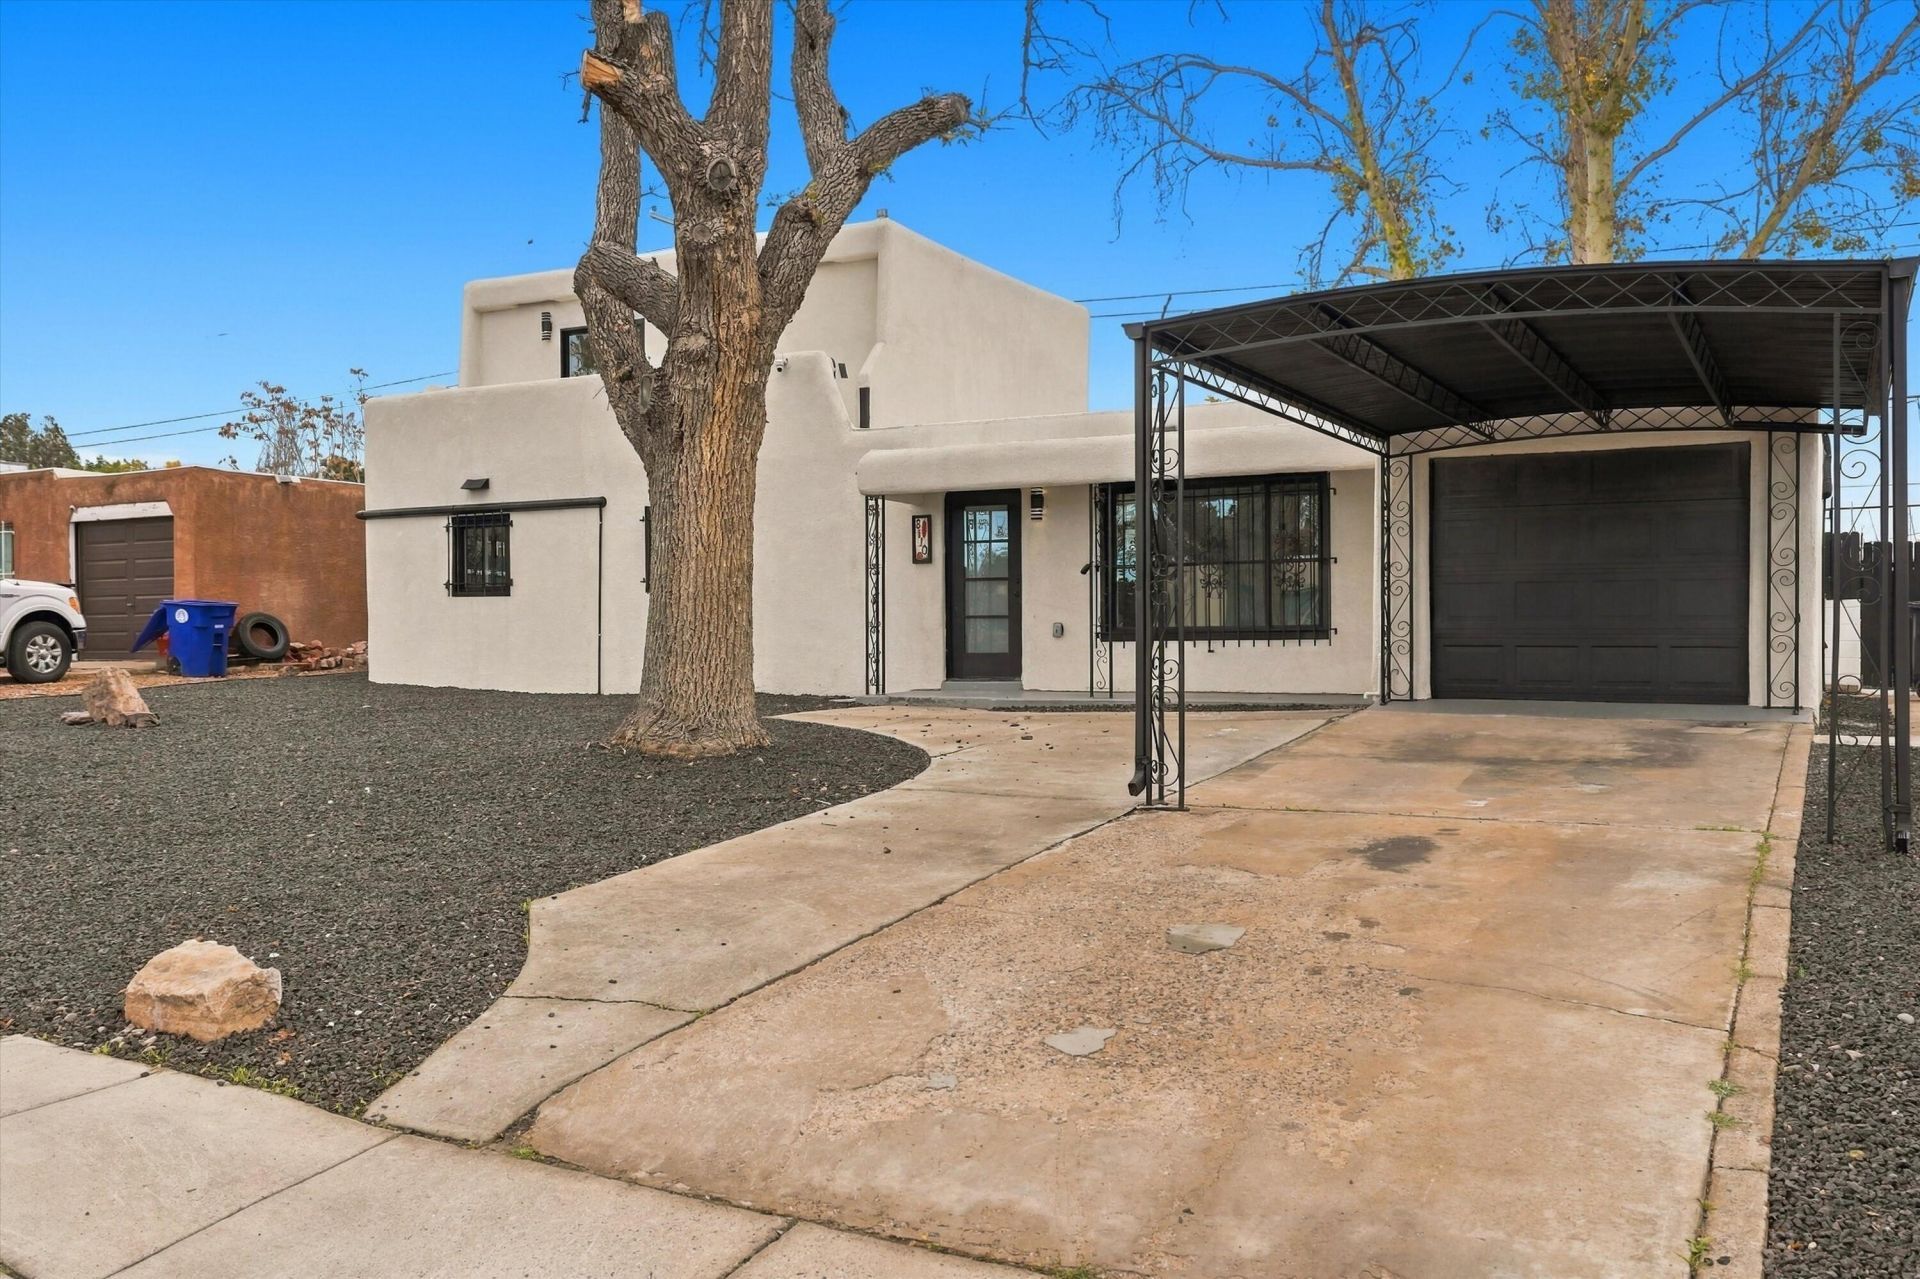
Nestled in the Snow Heights on the NE side, this home features incredible upgrades that you don't want to miss! Take comfort in a brand new TPO roof, a new stucco finish, and new windows. The upgrades don't stop there and include new vinyl flooring, new light fixtures and ceiling fans, new mini-splits, and an upgraded water heater! All-new appliances can be found in the spacious kitchen that sits between two generous living rooms. There are two primary bedrooms, one on the first and second floor. Two more bedrooms can be found on the first floor which leaves plenty of room for family, guests, a home office, or a game room! The possibilities are yours! This location is perfect for easy access to some of the best Albuquerque has to offer. Schedule a tour today!
Property Features
Property Type: Residential - Single Family
Cooling: Ductless
Garage: 1 car attached
Heating: Ductless, Wall Furnace
Lot Size: 0.15 Acres
Roof Type: Flat
Stories: 2.0
Taxes: $2,574
Year Built: 1953
Amenities
Ceiling Fan(s)
Multiple Living Areas
Main Level Primary
Multiple Primary Suites
Feature Descriptions
Accessibility: None
Appliances: Dishwasher, Free-Standing Electric Range, Microwave, Refrigerator
Days on Site: 8
Exterior: Frame, Stucco
Flooring: Vinyl
Laundry: Electric Dryer Hookup
Lot: Xeriscape
Parcel#: 101905845542911439
Parking: Attached, Garage
Parking Notes: Attached, Garage
Patio/Porch: Covered, Patio
Sewer: Public Sewer
Utilities: Electricity Connected, Sewer Connected, Water Connected
Water: Public
Window: Double Pane Windows, Insulated Windows, Sliding
Local Schools
High School: Sandia
Middle School: Grant
Elementary School: Inez
Listed By / Shown By
Listed By
Agency Name: Oso Elite Realty
Agency Phone: (505) 477-0400
Shown By
Agent Name: Sharie Rutledge
Agent Phone: (505) 263-5076
Agency Title: Coldwell Banker Legacy

Estimate Your Payment
Estimated Payment
$ 1,397.60 per month $1,046.02 Principal & Interest $214.50 Property Tax $137.08 Homeowner's InsuranceChange Payment Information
CONTACT ME


Privacy Policy / DMCA Notice / ADA Accessibility


This site is hosted, designed and copyright
© 1994 - 2026 by
Delta Media Group, Inc. -- Patent Pending --
8110 Robin Avenue Ne | MLS# 1113710
This single family home located at 8110 Robin Avenue Ne, Albuquerque, NM 87110 is currently listed for sale with an asking price of $469,999. This property was built in 1953 and has 4 bedrooms and 3 full baths with 2742 sq. ft. Robin Avenue Ne is located in the Snow Heights Add subdivision. Search Snow Heights Add real estate on srutledge.cblegacy.com today.