SharieRutledge

BEDS3
BATHS2 full
SQUARE FEET2,029
MLS#1113768
STATUSPending
PROPERTY TYPEResidential - Single Family
SUBDIVISIONLt 12-P1 Blk 13 Sub
Property Description
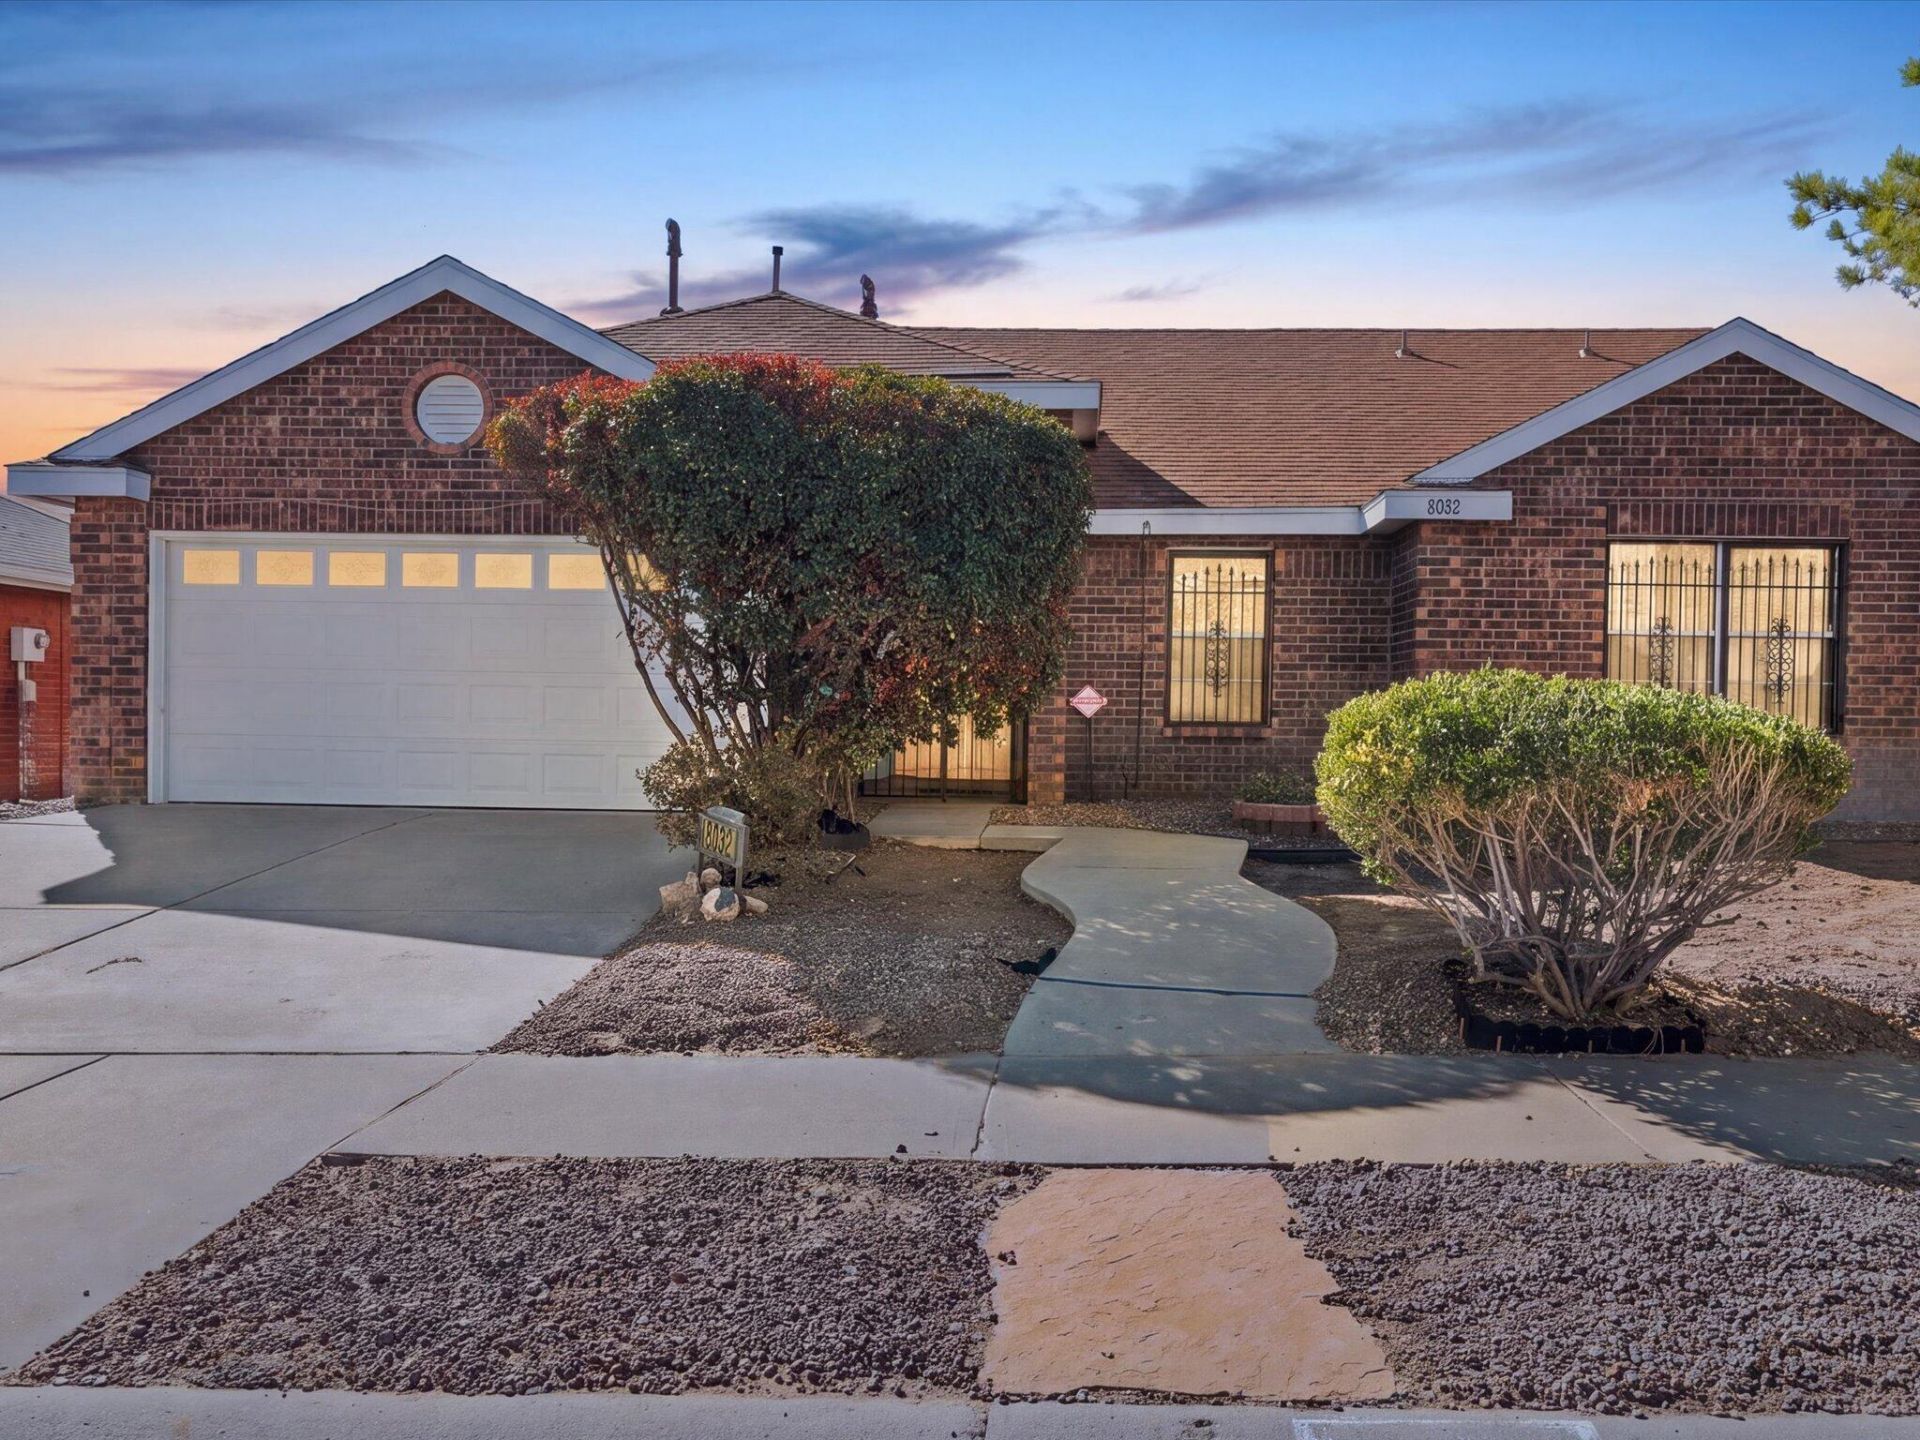
Located on Albuquerque's Westside near Parkway Park, with convenient access to I-40, shopping and dining, this 3-bedroom, 2-bath home offers approximately 2,029 sq ft with room to spread out. Past additions created an expansive living area with plenty of space for oversized furniture, hosting friends or a comfortable night in. The primary bedroom's exceptionally large closet steals the show with an island that make getting ready and organized easy. Outside, a large backyard patio offers room to relax and entertain. Major updates in 2023 include replacement of the roof, refrigerated air system, water heater, and rear and east-side block walls. Generous gathering spaces, standout storage and substantial updates make this home a serious contender!
Property Features
Property Type: Residential - Single Family
Cooling: Refrigerated
Fireplaces: 1
Garage: 2 car attached
Heating: Forced Air
Home Style: Craftsman
Lot Size: 0.15 Acres
Roof Type: Pitched, Shingle
Stories: 1.0
Taxes: $2,668
Year Built: 1994
Amenities
Dual Sinks
Multiple Living Areas
Main Level Primary
Pantry
Tub Shower
Walk-In Closet(s)
Feature Descriptions
Appliances: Dishwasher, Free-Standing Electric Range, Microwave
Days on Site: 11
Exterior: Brick, Frame
Fencing: Back Yard
Fireplace: Gas Log
Flooring: Carpet, Tile
Laundry: Electric Dryer Hookup
Lot: Cul-De-Sac
Parcel#: 100905837541911120
Parking: Attached, Garage, Garage Door Opener, Oversized
Parking Notes: Attached, Garage, Garage Door Opener, Oversized
Patio/Porch: Covered, Patio
Sewer: Public Sewer
Utilities: Electricity Connected, Natural Gas Connected, Sewer Connected, Water Connected
Water: Public
Window: Vinyl
Local Schools
High School: West Mesa
Middle School: Jimmy Carter
Elementary School: Painted Sky
Listed By / Shown By
Listed By
Agency Name: Relentless Real Estate
Agency Phone: (505) 226-4417
Shown By
Agent Name: Sharie Rutledge
Agent Phone: (505) 263-5076
Agency Title: Coldwell Banker Legacy

Estimate Your Payment
Estimated Payment
$ 1,053.02 per month $734.44 Principal & Interest $222.33 Property Tax $96.25 Homeowner's InsuranceChange Payment Information
CONTACT ME


Privacy Policy / DMCA Notice / ADA Accessibility


This site is hosted, designed and copyright
© 1994 - 2026 by
Delta Media Group, Inc. -- Patent Pending --
8032 Stonybrook Place Nw | MLS# 1113768
This single family home located at 8032 Stonybrook Place Nw, Albuquerque, NM 87120 is currently listed for sale with an asking price of $330,000. This property was built in 1994 and has 3 bedrooms and 2 full baths with 2029 sq. ft. Stonybrook Place Nw is located in the Lt 12-P1 Blk 13 Sub subdivision. Search Lt 12-P1 Blk 13 Sub real estate on srutledge.cblegacy.com today.