SharieRutledge

BEDS3
BATHS2 full
SQUARE FEET1,819
MLS#1113934
STATUSActive
PROPERTY TYPEResidential - Single Family
Property Description
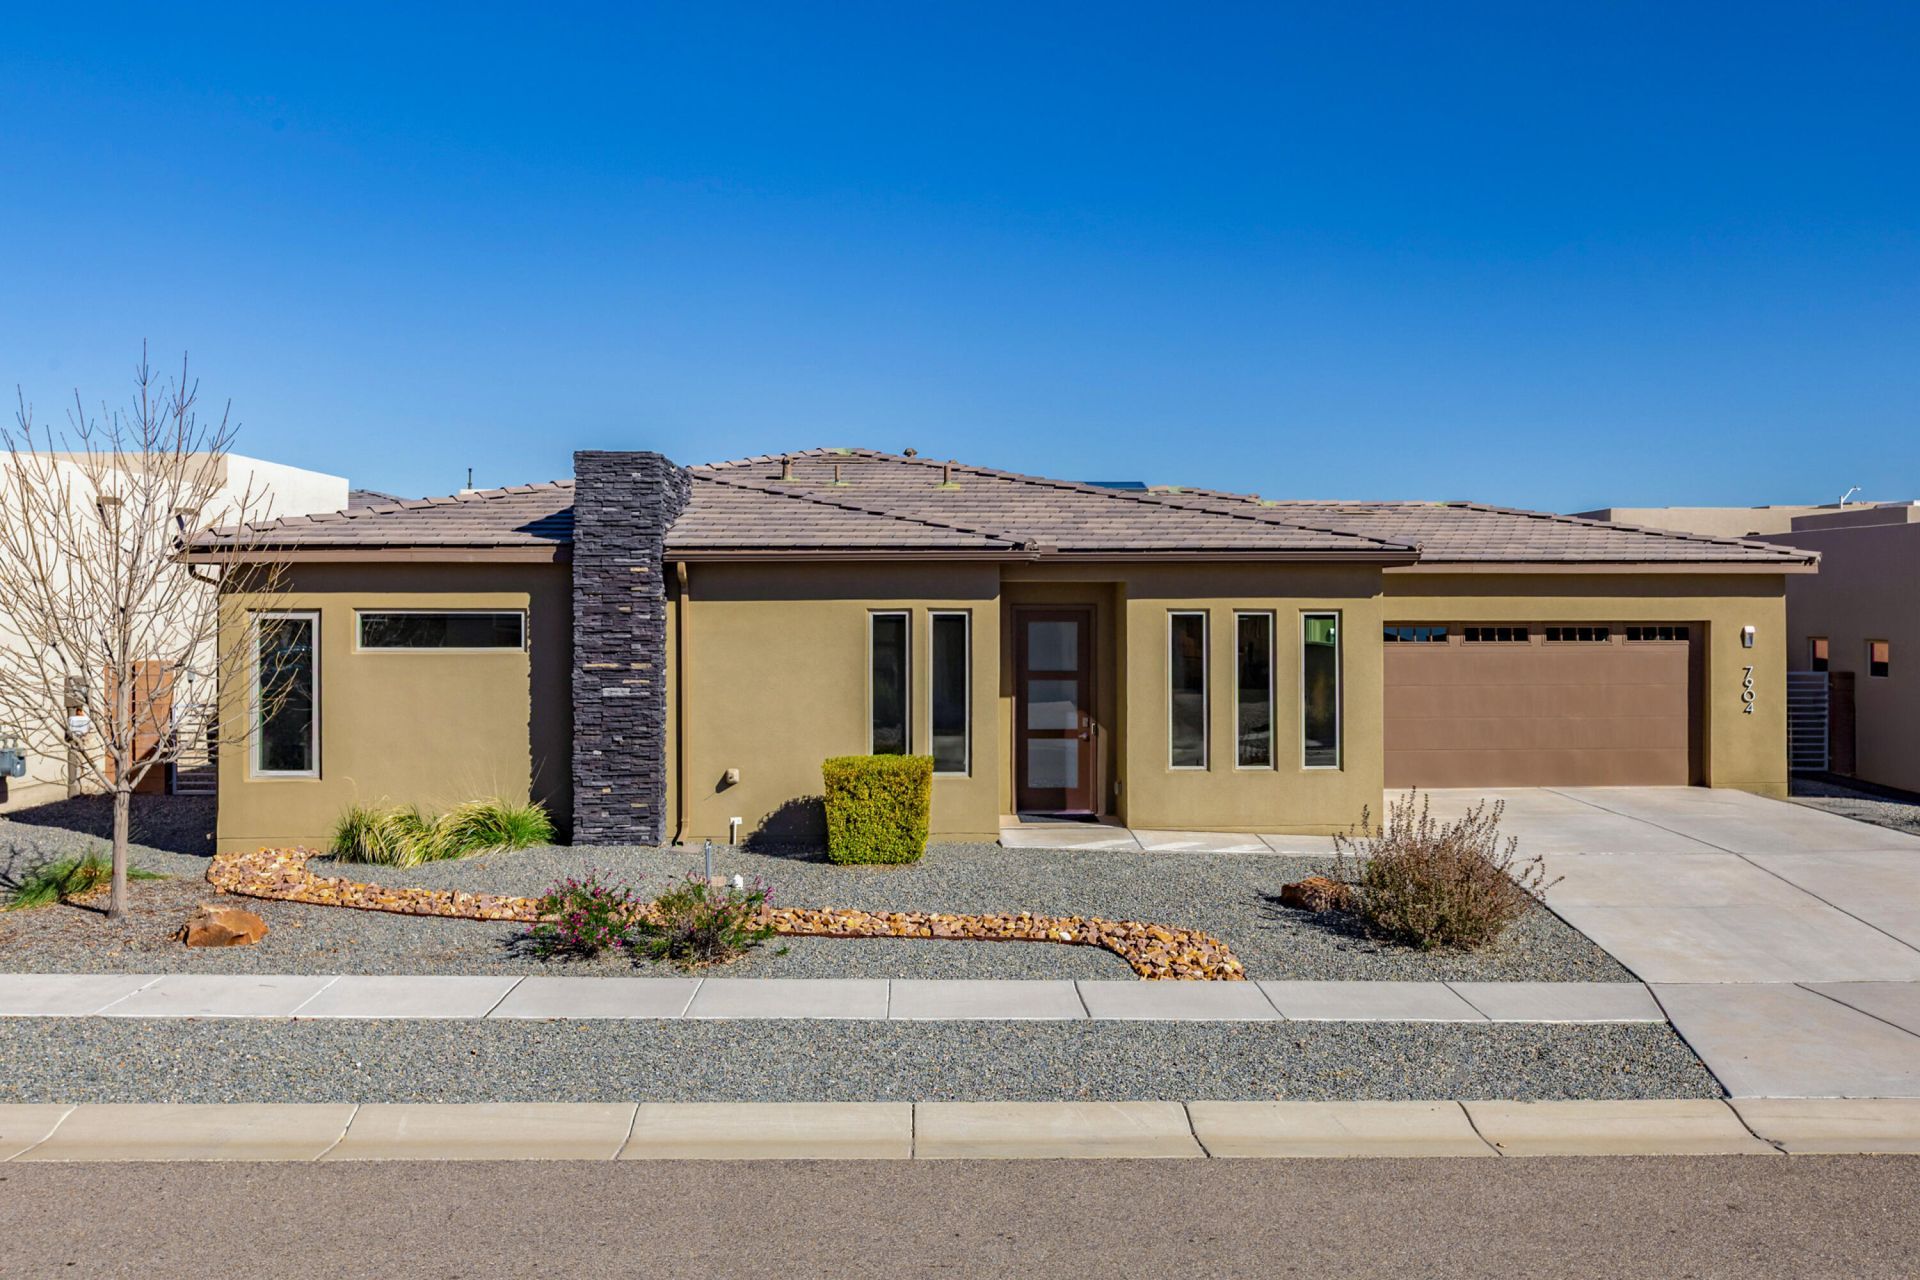
Perfect blend of luxury and calm in this stunning single-story Rhett Ashley home with no HOA or PID! Offering 3 bedrooms, 2 baths, and a 3-car tandem garage, this open-concept home is filled with natural light from raised ceilings and custom blinds. A reading room accents the open living area and the kitchen boasts quartz countertops, SS appliances, a large island, tile backsplash, and pantry. Relax in the private primary suite with a spa-like bath featuring dual sinks, a freestanding soaking tub, tiled shower, and a custom walk-in closet. Located in the popular Petroglyph area with trails and shopping to close by.
Property Features
Property Type: Residential - Single Family
Cooling: Refrigerated
Garage: 3 car attached
Heating: Forced Air
Home Style: Contemporary
Lot Size: 0.15 Acres
Roof Type: Pitched, Shingle
Stories: 1.0
Taxes: $5,472
Year Built: 2021
Amenities
Ceiling Fan(s)
Dual Sinks
Garden Tub/Roman Tub
High Ceilings
Kitchen Island
Multiple Living Areas
Main Level Primary
Pantry
Smart Camera(s)/Recording
Walk-In Closet(s)
Private Yard
Smart Camera(s)/Recording
Irrigation Sprinklers
Feature Descriptions
Appliances: Dishwasher, Microwave, Refrigerator
Days on Site: 3
Exterior: Frame
Fencing: Back Yard, Wall
Flooring: Tile
Laundry: Washer Hookup, Electric Dryer Hookup, Gas Dryer Hookup
Lot: Planned Unit Development, Sprinklers Automatic, Xeriscape
Parcel#: 101006328323912713
Parking: Attached, Finished Garage, Garage, Garage Door Opener, Storage
Parking Notes: Attached, Finished Garage, Garage, Garage Door Opener
Security: yes
Security: Security System, Smoke Detector(s)
Sewer: Public Sewer
Utilities: Electricity Connected, Natural Gas Connected, Water Connected
Water: Public
Window: Low-Emissivity Windows
Local Schools
High School: Volcano Vista
Middle School: Tony Hillerman
Elementary School: Sunset View
Listed By / Shown By
Listed By
Agency Name: Rush Home Real Estate
Agency Phone: (505) 620-0767
Shown By
Agent Name: Sharie Rutledge
Agent Phone: (505) 263-5076
Agency Title: Coldwell Banker Legacy

Estimate Your Payment
Estimated Payment
$ 1,780.06 per month $1,170.65 Principal & Interest $456.00 Property Tax $153.42 Homeowner's InsuranceChange Payment Information
CONTACT ME


Privacy Policy / DMCA Notice / ADA Accessibility


This site is hosted, designed and copyright
© 1994 - 2026 by
Delta Media Group, Inc. -- Patent Pending --
7904 Tiburon Hills Drive Nw | MLS# 1113934
This single family home located at 7904 Tiburon Hills Drive Nw, Albuquerque, NM 87120 is currently listed for sale with an asking price of $526,000. This property was built in 2021 and has 3 bedrooms and 2 full baths with 1819 sq. ft. Search Albuquerque real estate on srutledge.cblegacy.com today.