SharieRutledge

BEDS2
BATHS2 full
SQUARE FEET1,889
MLS#1113960
STATUSActive
PROPERTY TYPEResidential -
SUBDIVISIONUnit 2 Of Bear Canyon Village
Property Description
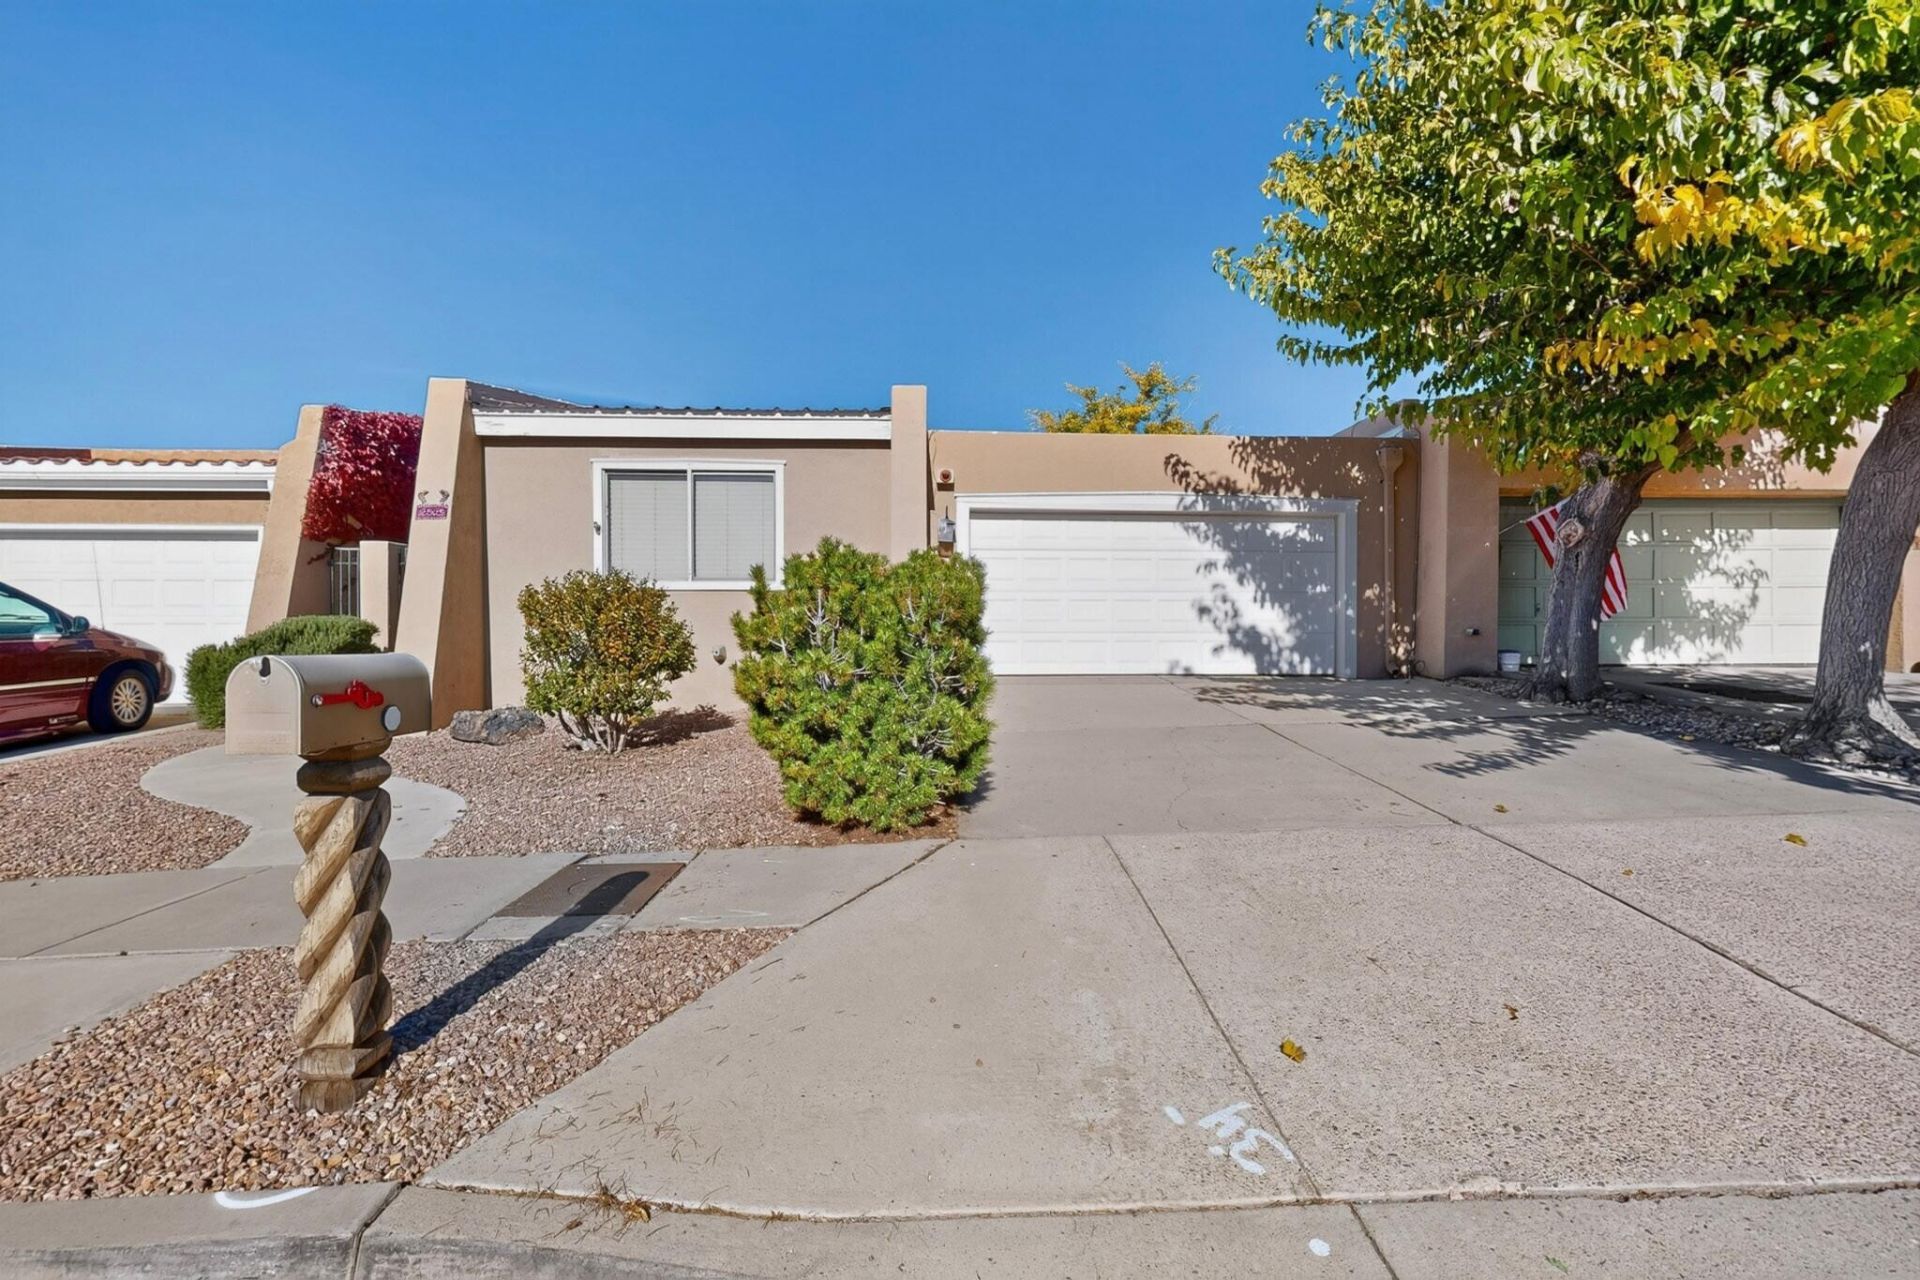
Welcome home to 7505 Tamarron Place NE! This charming 2-bedroom, 2-bathroom townhouse sits in a convenient Northeast Heights neighborhood and is ready for its next owner.Beautiful wood floors give the home a warm, inviting feel from the moment you walk in. The bedrooms sit on opposite sides of the house, so everyone gets their own quiet space. The primary bedroom has its own private bath, and a second full bath is close to the secondary bedroom.New TPO roof in 2023, with transferrable warranty. The 2-car garage has plenty of room for your cars and extra storage. Out back, the easy-care backyard is just right for morning coffee or relaxing in the evening. Shopping, dining, and everyday errands are all just a few minutes away. Come see it for yourself and schedule your showing today!
Property Features
Property Type: Residential -
Cooling: Refrigerated
Fireplaces: 1
Garage: 2 car attached
Heating: Natural Gas
Lot Size: 0.10 Acres
Roof Type: Flat
Stories: 1.0
Taxes: $4,937
Year Built: 1978
Amenities
Bookcases
High Speed Internet
Multiple Living Areas
Main Level Primary
Walk-In Closet(s)
Private Yard
Feature Descriptions
Appliances: Dryer, Dishwasher, Disposal, Microwave, Refrigerator, Washer
Days on Site: 2
Exterior: Frame
Fencing: Wall
Fireplace: Wood Burning
Flooring: Carpet, Tile, Wood
Laundry: Electric Dryer Hookup
Lot: Xeriscape
Parcel#: 101906222520340651
Parking: Attached, Garage
Parking Notes: Attached, Garage
Patio/Porch: Open, Patio
Sewer: Public Sewer
Units: 1
Utilities: Electricity Connected, Natural Gas Connected, Sewer Connected, Water Connected
Water: Public
Window: Sliding
Local Schools
High School: Sandia
Middle School: Madison
Elementary School: Osuna
Listed By / Shown By
Listed By
Agency Name: Coldwell Banker Legacy

Shown By
Agent Name: Sharie Rutledge
Agent Phone: (505) 263-5076
Estimate Your Payment
Estimated Payment
$ 1,392.89 per month $867.75 Principal & Interest $411.42 Property Tax $113.72 Homeowner's InsuranceChange Payment Information
CONTACT ME


Privacy Policy / DMCA Notice / ADA Accessibility


This site is hosted, designed and copyright
© 1994 - 2026 by
Delta Media Group, Inc. -- Patent Pending --
7505 Tamarron Place Ne | MLS# 1113960
This home located at 7505 Tamarron Place Ne, Albuquerque, NM 87109 is currently listed for sale by Coldwell Banker Legacy, with an asking price of $389,900. This property was built in 1978 and has 2 bedrooms and 2 full baths with 1889 sq. ft. Tamarron Place Ne is located in the Unit 2 Of Bear Canyon Village subdivision. Search Unit 2 Of Bear Canyon Village real estate on srutledge.cblegacy.com today.