SharieRutledge

BEDS4
BATHS2 full
SQUARE FEET1,912
MLS#1109099
STATUSActive
PROPERTY TYPEResidential - Single Family
SUBDIVISIONRio Rancho Hawksite Tract 27 Phase 2
Property Description
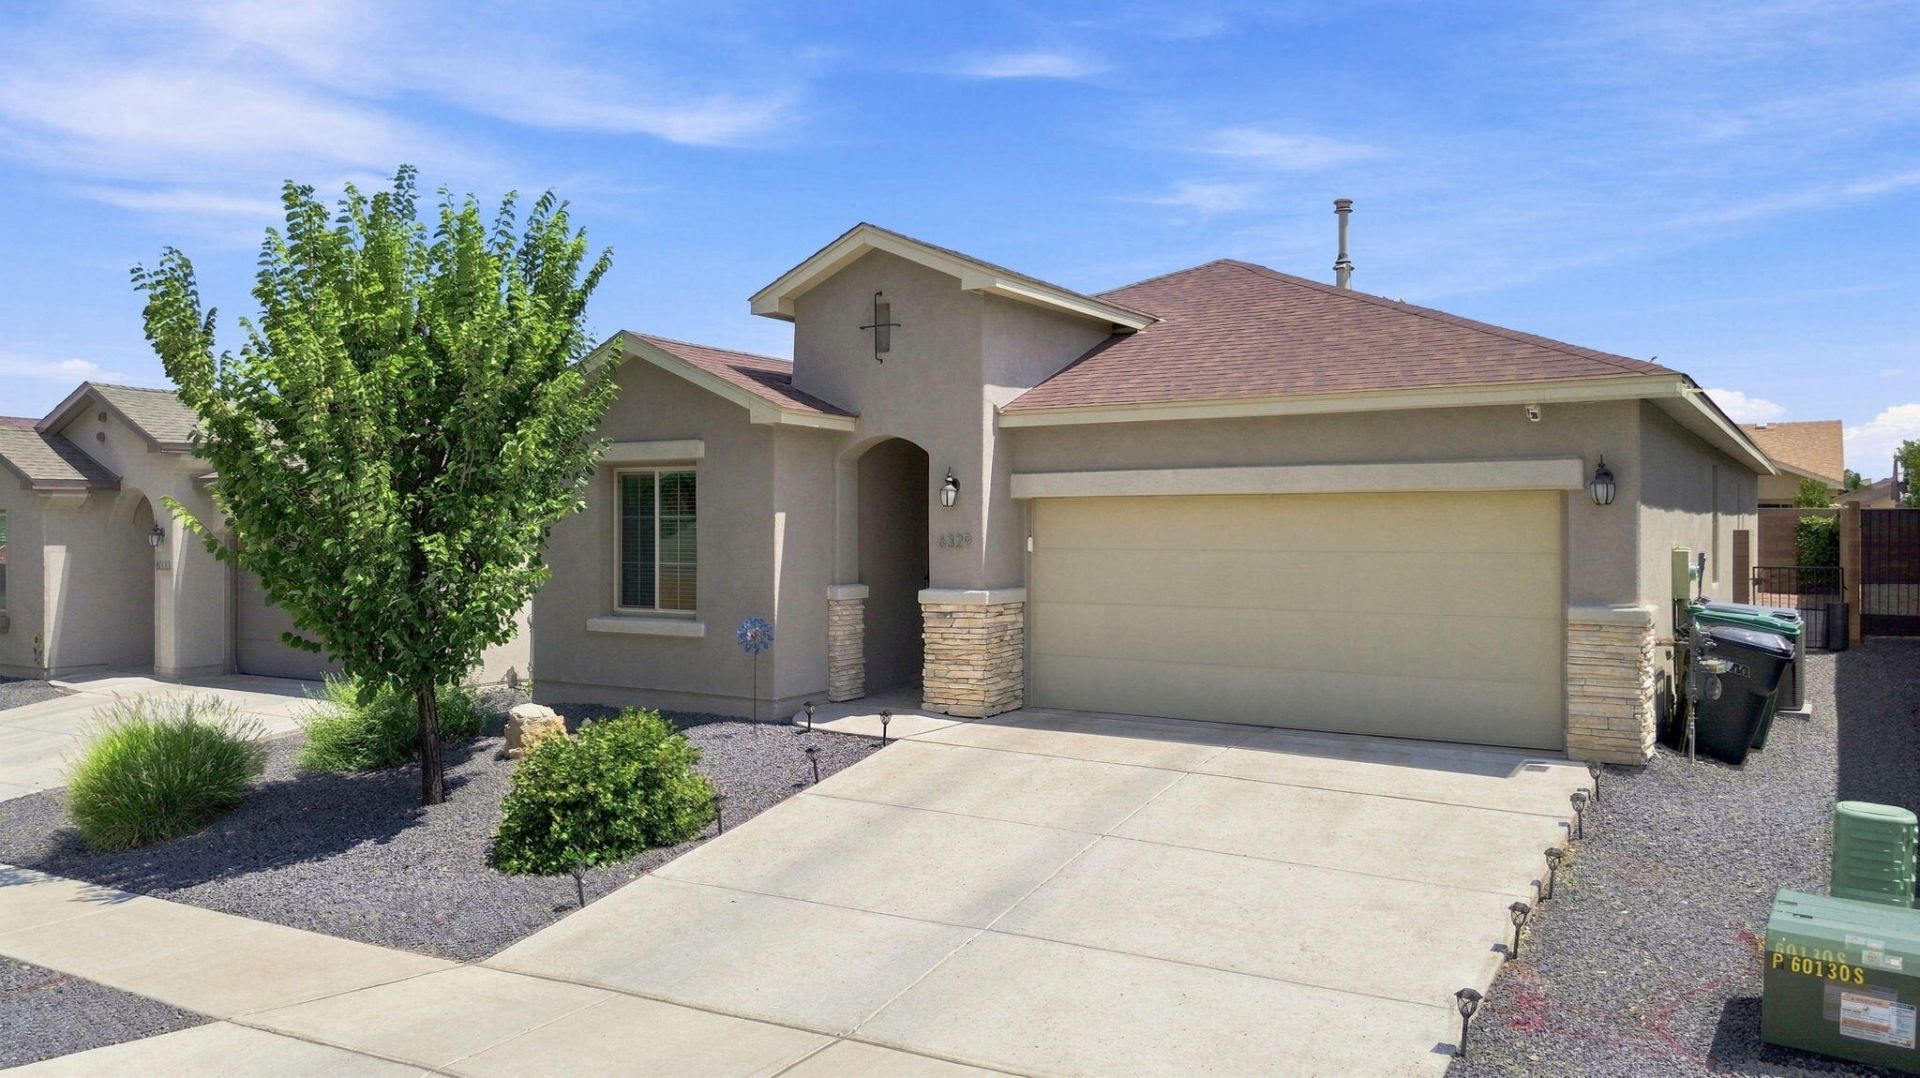
Beautiful Luxury in a Welcoming Community! This stunning 4-bedroom home showcases the exceptional craftsmanship and thoughtful upgrades. Enjoy a friendly community with walking and biking paths, parks, and inviting outdoor spaces.Inside, soaring ceilings, elegant floor tile, and 8-foot doors create a bright, open, and sophisticated feel. The chef's kitchen is truly the heart of the home, featuring granite countertops, a tile backsplash, staggered cabinetry, stainless steel appliances, a 5-burner built-in gas cooktop with glass vent hood, smart wall oven with air-fryer function, modern pendant lighting, a spacious island, and a beautiful farmhouse sink.The pristine living spaces are designed for both everyday living and effortless entertaining. The spacious primary suite offers a luxurious tile walk-in shower complete with a rain shower feature. Additional thoughtful upgrades include a tankless water heater with recirculating pump for added efficiency and convenience.Step outside to a fully landscaped backyard, perfect for relaxing, entertaining, and enjoying New Mexico's beautiful outdoors. This exceptional home blends style, comfort, efficiency, and modern convenience in one fantastic package. Don't miss the opportunity to make this beautiful home yours!
Property Features
Property Type: Residential - Single Family
Cooling: Refrigerated
Garage: 2 car attached
Heating: Central, Natural Gas
Lot Size: 0.11 Acres
Roof Type: Pitched, Shingle
Stories: 1.0
Taxes: $3,487
Year Built: 2020
Amenities
Ceiling Fan(s)
Family/Dining Room
Great Room
High Ceilings
Kitchen Island
Living/Dining Room
Main Level Primary
Pantry
Shower Only
Separate Shower
Private Yard
Sprinkler/Irrigation
Feature Descriptions
Appliances: Built-In Gas Range, Dryer, Dishwasher, Disposal, Microwave, Refrigerator, Washer
Exterior: Frame, Stucco
Fencing: Wall
Flooring: Carpet, Tile
HOA Fee: 30/ Monthly
Laundry: Electric Dryer Hookup
Lot: Landscaped
Parcel#: 1014077200105
Parking: Attached, Garage, Garage Door Opener
Parking Notes: Attached, Garage, Garage Door Opener
Patio/Porch: Covered, Open, Patio
Sewer: Public Sewer
Utilities: Natural Gas Connected, Sewer Connected, Water Connected
Water: Public
Window: Double Pane Windows, Insulated Windows
Local Schools
High School: V. Sue Cleveland
Middle School: Mountain View
Elementary School: Vista Grande
Listed By / Shown By
Listed By
Agency Name: Weichert, Realtors Image
Agency Phone: (505) 365-6721
Shown By
Agent Name: Sharie Rutledge
Agent Phone: (505) 263-5076
Agency Title: Coldwell Banker Legacy

Estimate Your Payment
Estimated Payment
$ 1,347.82 per month $934.74 Principal & Interest $290.58 Property Tax $122.50 Homeowner's InsuranceChange Payment Information
CONTACT ME


Privacy Policy / DMCA Notice / ADA Accessibility


This site is hosted, designed and copyright
© 1994 - 2026 by
Delta Media Group, Inc. -- Patent Pending --
6329 Kestrel Drive Ne | MLS# 1109099
This single family home located at 6329 Kestrel Drive Ne, Rio Rancho, NM 87144 is currently listed for sale with an asking price of $420,000. This property was built in 2020 and has 4 bedrooms and 2 full baths with 1912 sq. ft. Kestrel Drive Ne is located in the Rio Rancho Hawksite Tract 27 Phase 2 subdivision. Search Rio Rancho Hawksite Tract 27 Phase 2 real estate on srutledge.cblegacy.com today.