SharieRutledge

BEDS4
BATHS2 full
SQUARE FEET1,848
MLS#1109028
STATUSActive
PROPERTY TYPEResidential - Single Family
SUBDIVISIONEnchanted Hills Unit 11B
Property Description
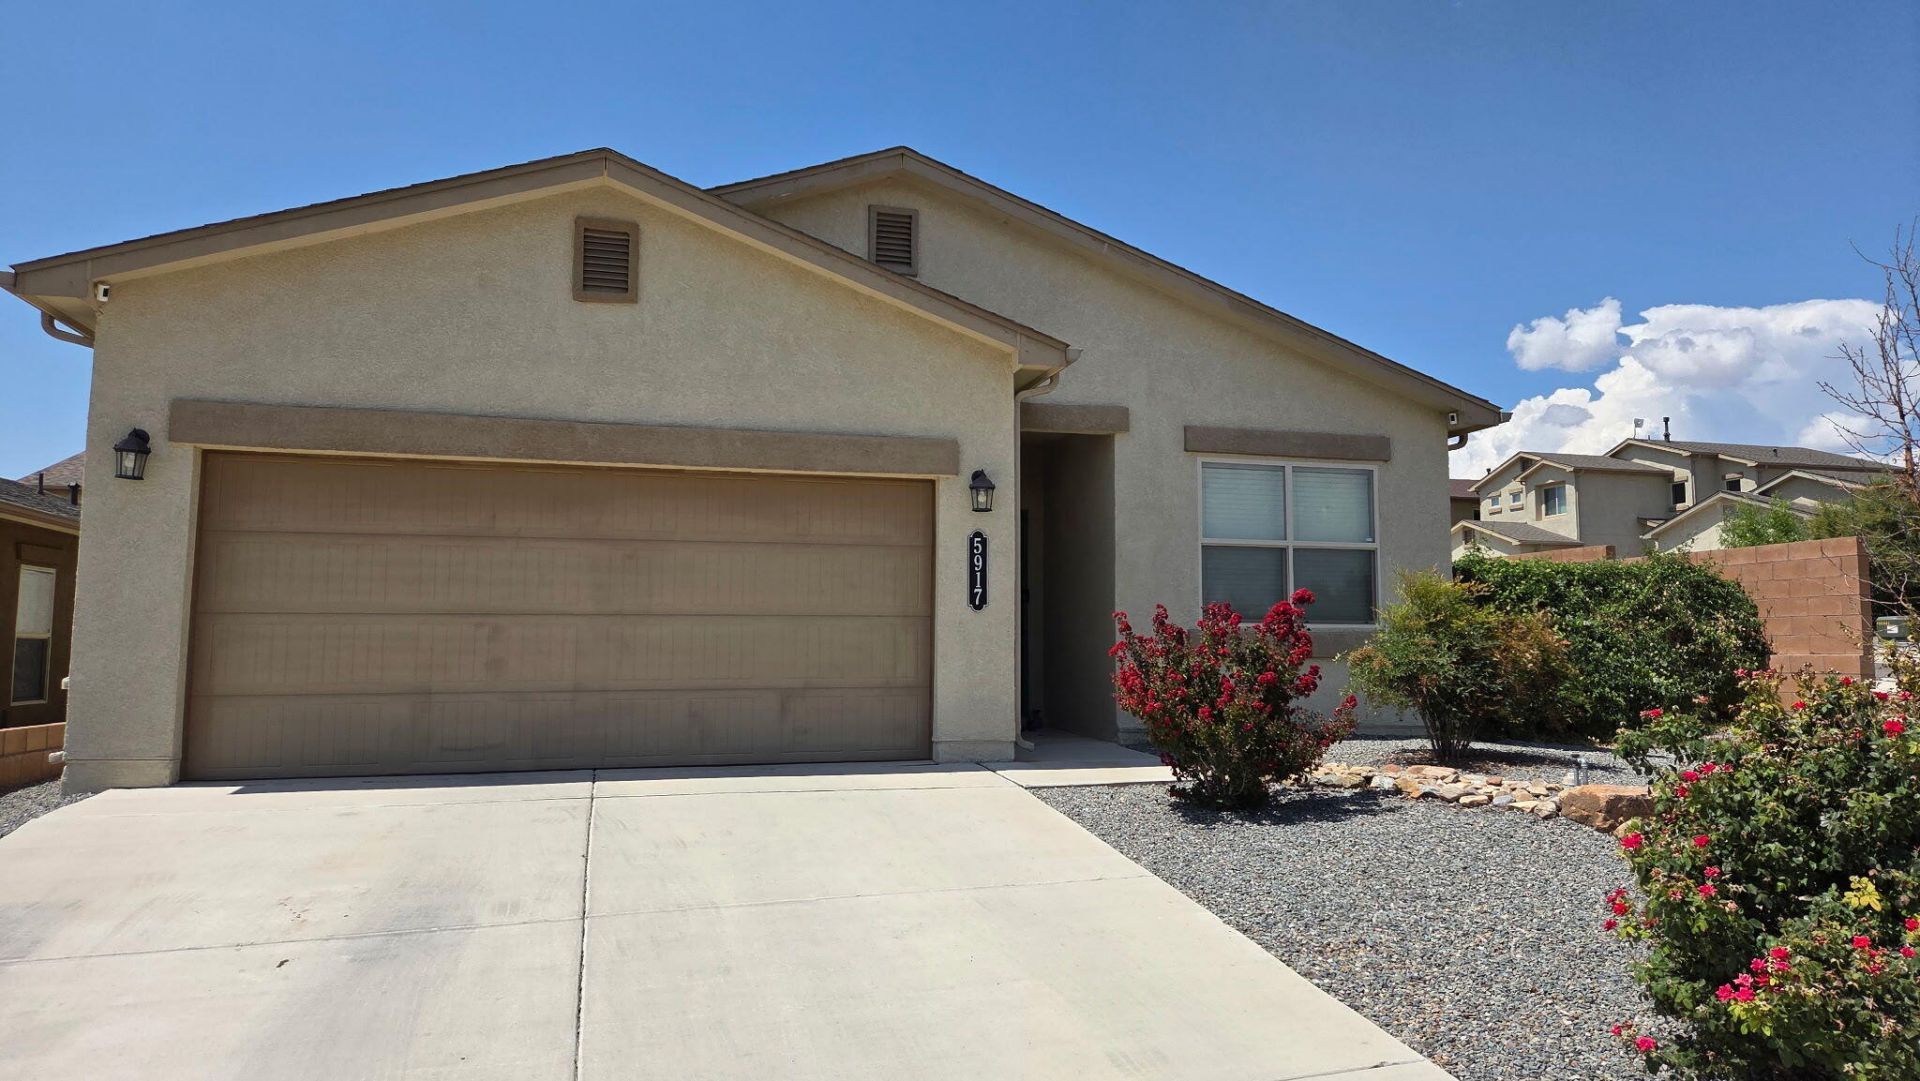
Photos coming soon! Light-filled and beautifully maintained, this inviting home offers a functional layout with 4 spacious bedrooms and plenty of room to live, work, and entertain. The open-concept kitchen features stainless steel appliances, abundant counter and cabinet space, a center island, HUGE pantry, and a convenient breakfast nook. All bedrooms offer walk-in closets, with additional storage throughout the home.The bright primary suite provides a generous walk-in closet, dual sinks, and a well-appointed shower. Enjoy year-round comfort with refrigerated air. Whether you're relaxing, entertaining, or gardening, this backyard is designed to be enjoyed. A wonderful combination of comfortable living spaces and inviting outdoor amenities! A fully landscaped backyard featuring lush green grass, iris plants, tomatoes, a large gazebo, covered patio spaces, patio furniture. It also has a Play set that includes a Slide, Tic tac toe board, & a Rock climbing wall. Everyone can enjoy this home! Call before it goes!
Property Features
Property Type: Residential - Single Family
Cooling: Refrigerated
Garage: 2 car attached
Heating: Central, Forced Air, Natural Gas
Home Style: Ranch
Lot Size: 0.15 Acres
Roof Type: Pitched, Shingle
Stories: 1.0
Taxes: $4,171
Year Built: 2018
Amenities
Ceiling Fan(s)
Dual Sinks
High Ceilings
High Speed Internet
Kitchen Island
Main Level Primary
Shower Only
Separate Shower
Walk-In Closet(s)
Playground
Private Yard
Sprinkler/Irrigation
Feature Descriptions
Accessibility: None
Appliances: Dryer, Dishwasher, Free-Standing Gas Range, Disposal, Microwave, Refrigerator, Range Hood, Washer
Days on Site: 2
Exterior: Stucco
Fencing: Wall
Flooring: Carpet, Tile
HOA Fee: 40/ Monthly
Laundry: Electric Dryer Hookup
Lot: Corner Lot, Garden, Sprinklers In Rear, Lawn, Landscaped, Xeriscape
Parcel#: 1016076022297
Parking: Attached, Finished Garage, Garage, Garage Door Opener
Parking Notes: Attached, Finished Garage, Garage, Garage Door Opener
Patio/Porch: Covered, Patio
Security: Smoke Detector(s)
Sewer: Public Sewer
Utilities: Electricity Connected, Natural Gas Connected, Sewer Connected, Water Connected
Water: Public
Window: Double Pane Windows, Insulated Windows
Local Schools
High School: V. Sue Cleveland
Middle School: Mountain View
Elementary School: Vista Grande
Listed By / Shown By
Listed By
Agency Name: Realty One of New Mexico
Agency Phone: (505) 883-9400
Shown By
Agent Name: Sharie Rutledge
Agent Phone: (505) 263-5076
Agency Title: Coldwell Banker Legacy

Estimate Your Payment
Estimated Payment
$ 1,268.89 per month $814.56 Principal & Interest $347.58 Property Tax $106.75 Homeowner's InsuranceChange Payment Information
CONTACT ME


Privacy Policy / DMCA Notice / ADA Accessibility


This site is hosted, designed and copyright
© 1994 - 2026 by
Delta Media Group, Inc. -- Patent Pending --
5917 Colfax Place Ne | MLS# 1109028
This single family home located at 5917 Colfax Place Ne, Rio Rancho, NM 87144 is currently listed for sale with an asking price of $366,000. This property was built in 2018 and has 4 bedrooms and 2 full baths with 1848 sq. ft. Colfax Place Ne is located in the Enchanted Hills Unit 11B subdivision. Search Enchanted Hills Unit 11B real estate on srutledge.cblegacy.com today.