SharieRutledge

BEDS2
BATHS2 full
SQUARE FEET1,305
MLS#1113931
STATUSActive
PROPERTY TYPEResidential - Single Family
SUBDIVISIONThe Aerie At High Desert
Property Description
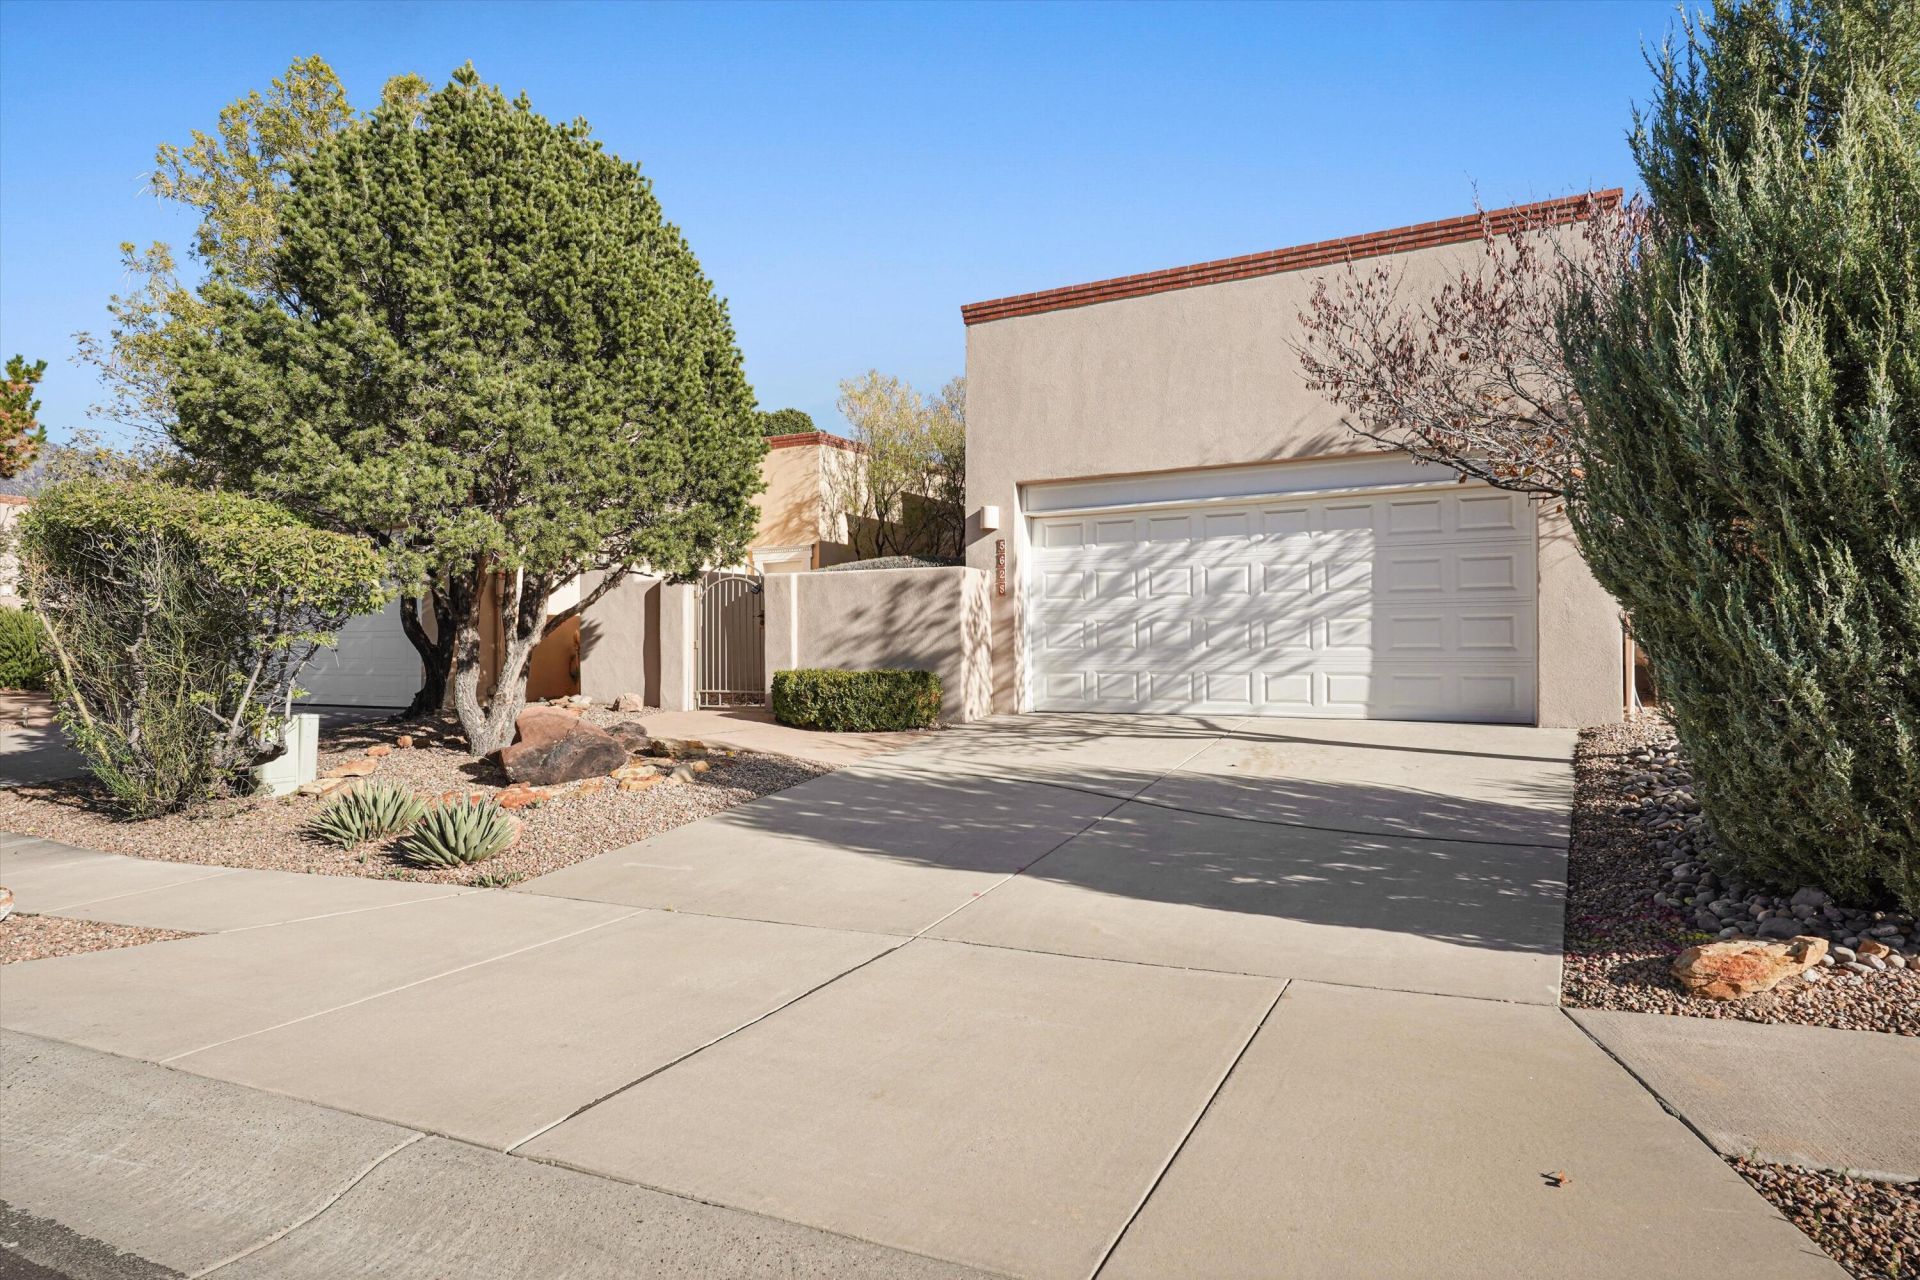
Welcome to this darling 2-bedroom, 2-bathroom home located in the desirable Aerie at High Desert community! Featuring thoughtfully designed living space, this light-and-bright residence has been extensively updated. Recent major upgrades include a new heating and cooling complementing the home's existing radiant heating. A radon mitigation system was installed in April 2021. The home boasts a fully remodeled kitchen and both bathrooms, complete with updated modern finishes, matching appliances (including the refrigerator, microwave, range, oven, washer, and dryer), and a cozy gas fireplace in the living area. Additional improvements include freshly updated garage epoxy flooring. Enjoy low-maintenance living with a private, walled backyard and covered patio perfect for relaxing. Located in a fantastic neighborhood close to open space preserves, scenic hiking trails, Sandia Labs, and Kirtland AFB, this move-in-ready property offers comfort and convenience. Don't miss out--schedule your showing today!
Property Features
Property Type: Residential - Single Family
Cooling: Refrigerated
Fireplaces: 1
Garage: 2 car attached
Heating: Radiant
Lot Size: 0.09 Acres
Roof Type: Flat
Stories: 1.0
Taxes: $4,493
Year Built: 2001
Amenities
Ceiling Fan(s)
Dual Sinks
Family/Dining Room
High Ceilings
Living/Dining Room
Main Level Primary
Shower Only
Skylights
Separate Shower
Walk-In Closet(s)
Courtyard
Privacy Wall
Private Yard
Feature Descriptions
Appliances: Cooktop, Dryer, Dishwasher, Microwave, Refrigerator, Self Cleaning Oven, Washer
Days on Site: 8
Exterior: Frame, Stucco
Fencing: Wall
Fireplace: Glass Doors, Gas Log
Flooring: Tile
HOA Fee: 105/ Monthly
Laundry: Electric Dryer Hookup
Parcel#: 102306207404430828
Parking: Attached, Garage
Parking Notes: Attached, Garage
Patio/Porch: Covered, Open, Patio
Sewer: Public Sewer
Utilities: Electricity Connected, Sewer Connected, Water Connected
Water: Public
Window: Vinyl, Skylight(s)
Local Schools
High School: Eldorado
Middle School: Eisenhower
Elementary School: Georgia O Keeffe
Listed By / Shown By
Listed By
Agency Name: LPT Realty
Agency Phone: (877) 366-2213
Shown By
Agent Name: Sharie Rutledge
Agent Phone: (505) 263-5076
Agency Title: Coldwell Banker Legacy

Estimate Your Payment
Estimated Payment
$ 1,595.27 per month $1,079.40 Principal & Interest $374.42 Property Tax $141.46 Homeowner's InsuranceChange Payment Information
CONTACT ME


Privacy Policy / DMCA Notice / ADA Accessibility


This site is hosted, designed and copyright
© 1994 - 2026 by
Delta Media Group, Inc. -- Patent Pending --
5628 Bosque Vista Drive Ne | MLS# 1113931
This single family home located at 5628 Bosque Vista Drive Ne, Albuquerque, NM 87111 is currently listed for sale with an asking price of $485,000. This property was built in 2001 and has 2 bedrooms and 2 full baths with 1305 sq. ft. Bosque Vista Drive Ne is located in the The Aerie At High Desert subdivision. Search The Aerie At High Desert real estate on srutledge.cblegacy.com today.