SharieRutledge

BEDS3
BATHS3 full
SQUARE FEET1,739
MLS#1113701
STATUSActive
PROPERTY TYPEResidential - Single Family
Property Description
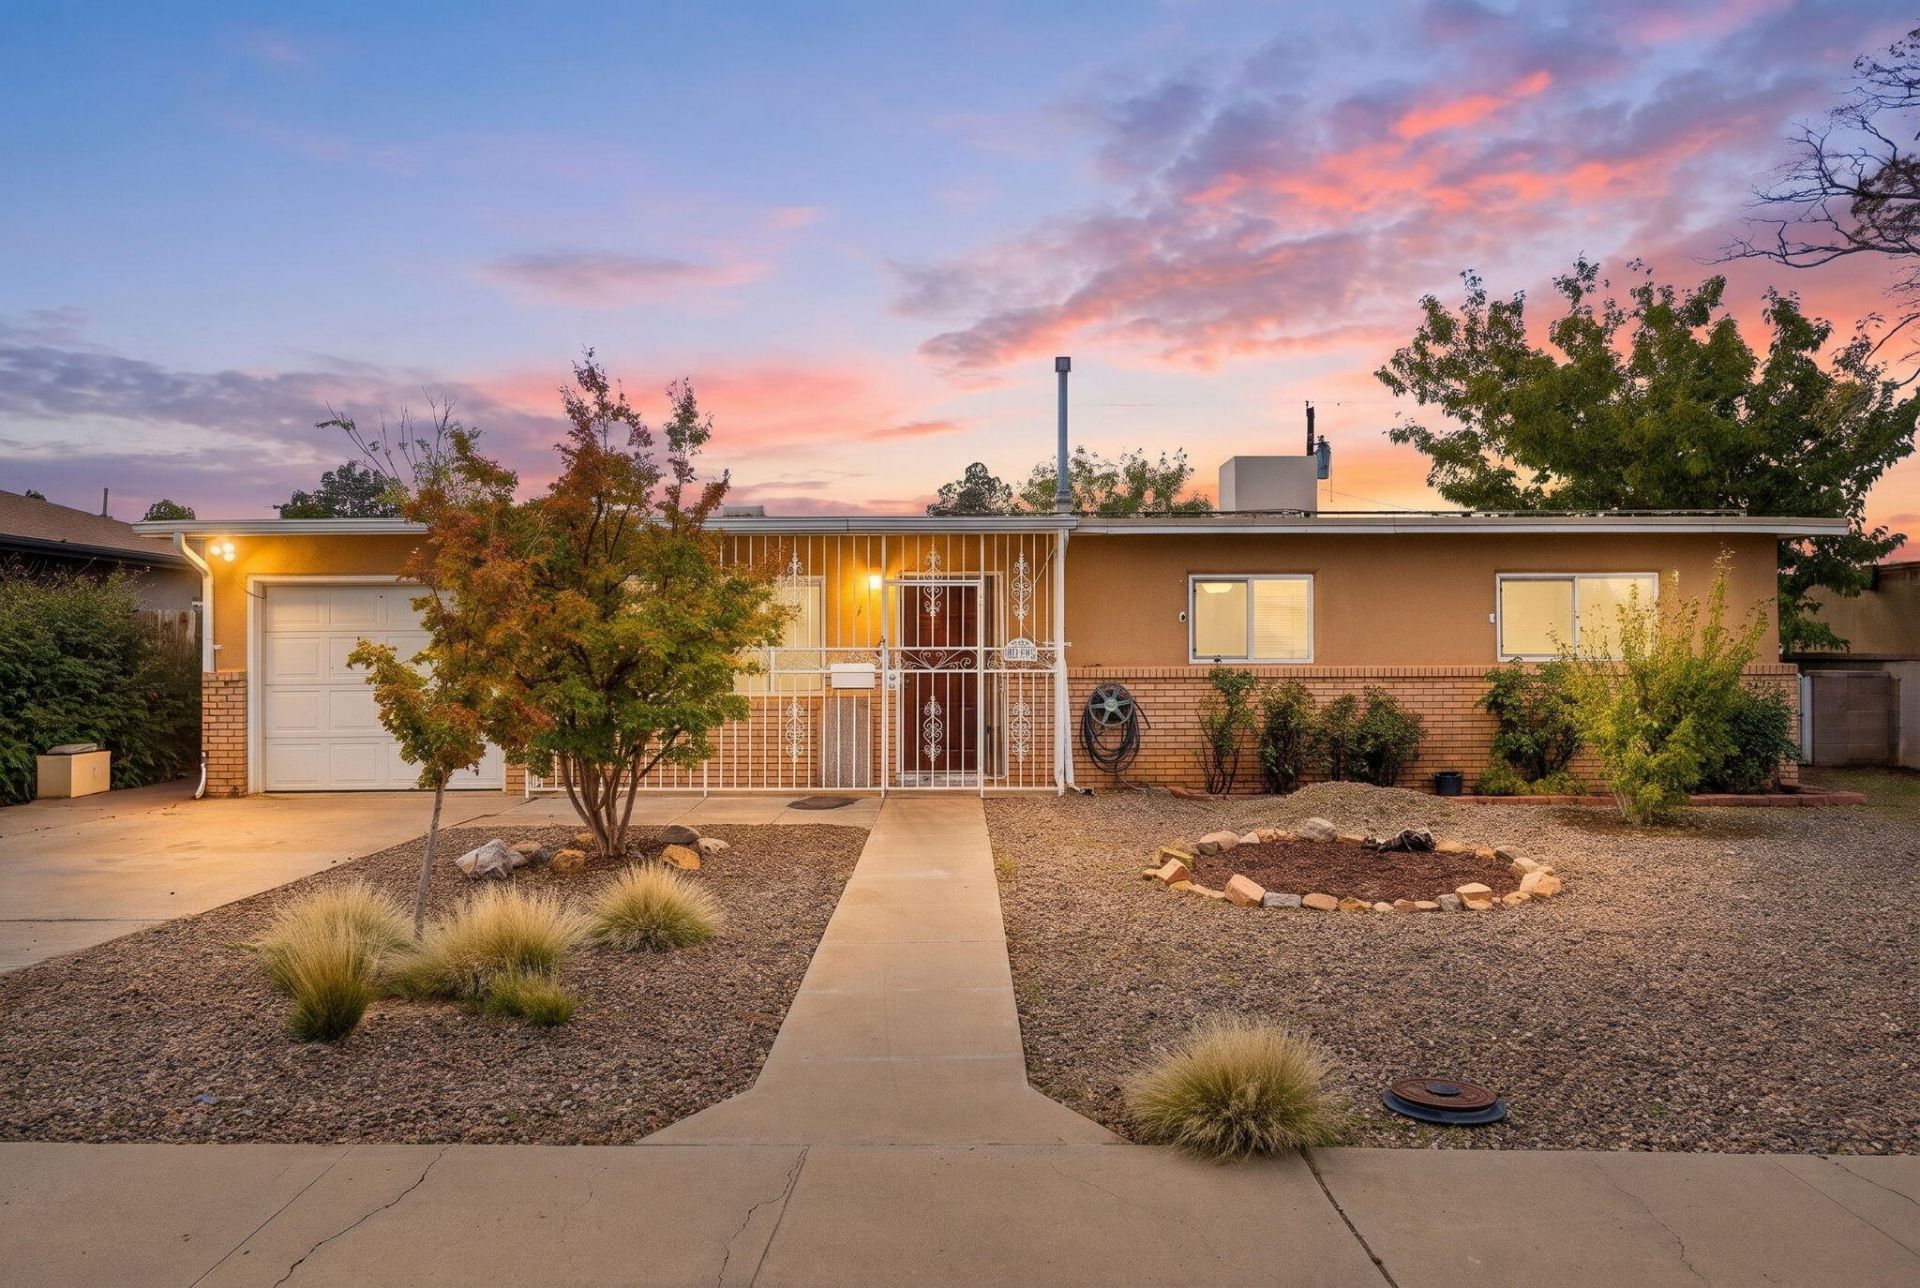
Discover a charming home with a backyard that feels like your own private garden oasis! Enjoy the peaceful sounds of the pond, a covered patio, and beautifully blooming plants in the spring and summer. The spacious backyard offers a unique setting for relaxing, entertaining, or simply enjoying the outdoors. Inside, the home features fresh interior paint, tile and laminate wood flooring, a wood-burning fireplace, and a primary bedroom with a walk-in closet. The kitchen has been refreshed with updated ductwork and a new range hood, while additional improvements include an upgraded electrical panel and GFCI outlets. Vinyl windows were installed in 2016, and the TPO roof was replaced approximately three years ago. The property also offers a shed, greenhouse, chicken coop, and fully fenced yard with side gate access. A wonderful opportunity to enjoy a home with character, thoughtful updates, and a backyard that truly stands out!
Property Features
Property Type: Residential - Single Family
Cooling: Evaporative Cooling
Fireplaces: 1
Garage: 1 car attached
Heating: Central
Lot Size: 0.21 Acres
Roof Type: Pitched
Stories: 1.0
Taxes: $2,559
Year Built: 1959
Amenities
Multiple Living Areas
Main Level Primary
Walk-In Closet(s)
Private Yard
Feature Descriptions
Appliances: Dryer, Dishwasher, Refrigerator, Washer
Days on Site: 12
Exterior: Brick, Frame, Stucco
Fencing: Wall
Fireplace: Wood Burning
Flooring: Laminate, Tile
Laundry: Washer Hookup, Electric Dryer Hookup, Gas Dryer Hookup
Parcel#: 101706034234610720
Parking: Attached, Garage
Parking Notes: Attached, Garage
Patio/Porch: Covered, Patio
Sewer: Public Sewer
Utilities: Electricity Connected, Sewer Connected, Water Connected
Water: Public
Window: Vinyl
Local Schools
High School: Del Norte
Middle School: McKinley
Elementary School: Hodgin
Listed By / Shown By
Listed By
Agency Name: Keller Williams Realty
Agency Phone: (505) 375-2062
Shown By
Agent Name: Sharie Rutledge
Agent Phone: (505) 263-5076
Agency Title: Coldwell Banker Legacy

Estimate Your Payment
Estimated Payment
$ 1,043.69 per month $734.21 Principal & Interest $213.25 Property Tax $96.22 Homeowner's InsuranceChange Payment Information
CONTACT ME


Privacy Policy / DMCA Notice / ADA Accessibility


This site is hosted, designed and copyright
© 1994 - 2026 by
Delta Media Group, Inc. -- Patent Pending --
4606 Delamar Avenue Ne | MLS# 1113701
This single family home located at 4606 Delamar Avenue Ne, Albuquerque, NM 87110 is currently listed for sale with an asking price of $329,900. This property was built in 1959 and has 3 bedrooms and 3 full baths with 1739 sq. ft. Search Albuquerque real estate on srutledge.cblegacy.com today.