SharieRutledge

BEDS5
BATHS3 full
SQUARE FEET2,297
MLS#1113943
STATUSActive
PROPERTY TYPEResidential - Single Family
Property Description
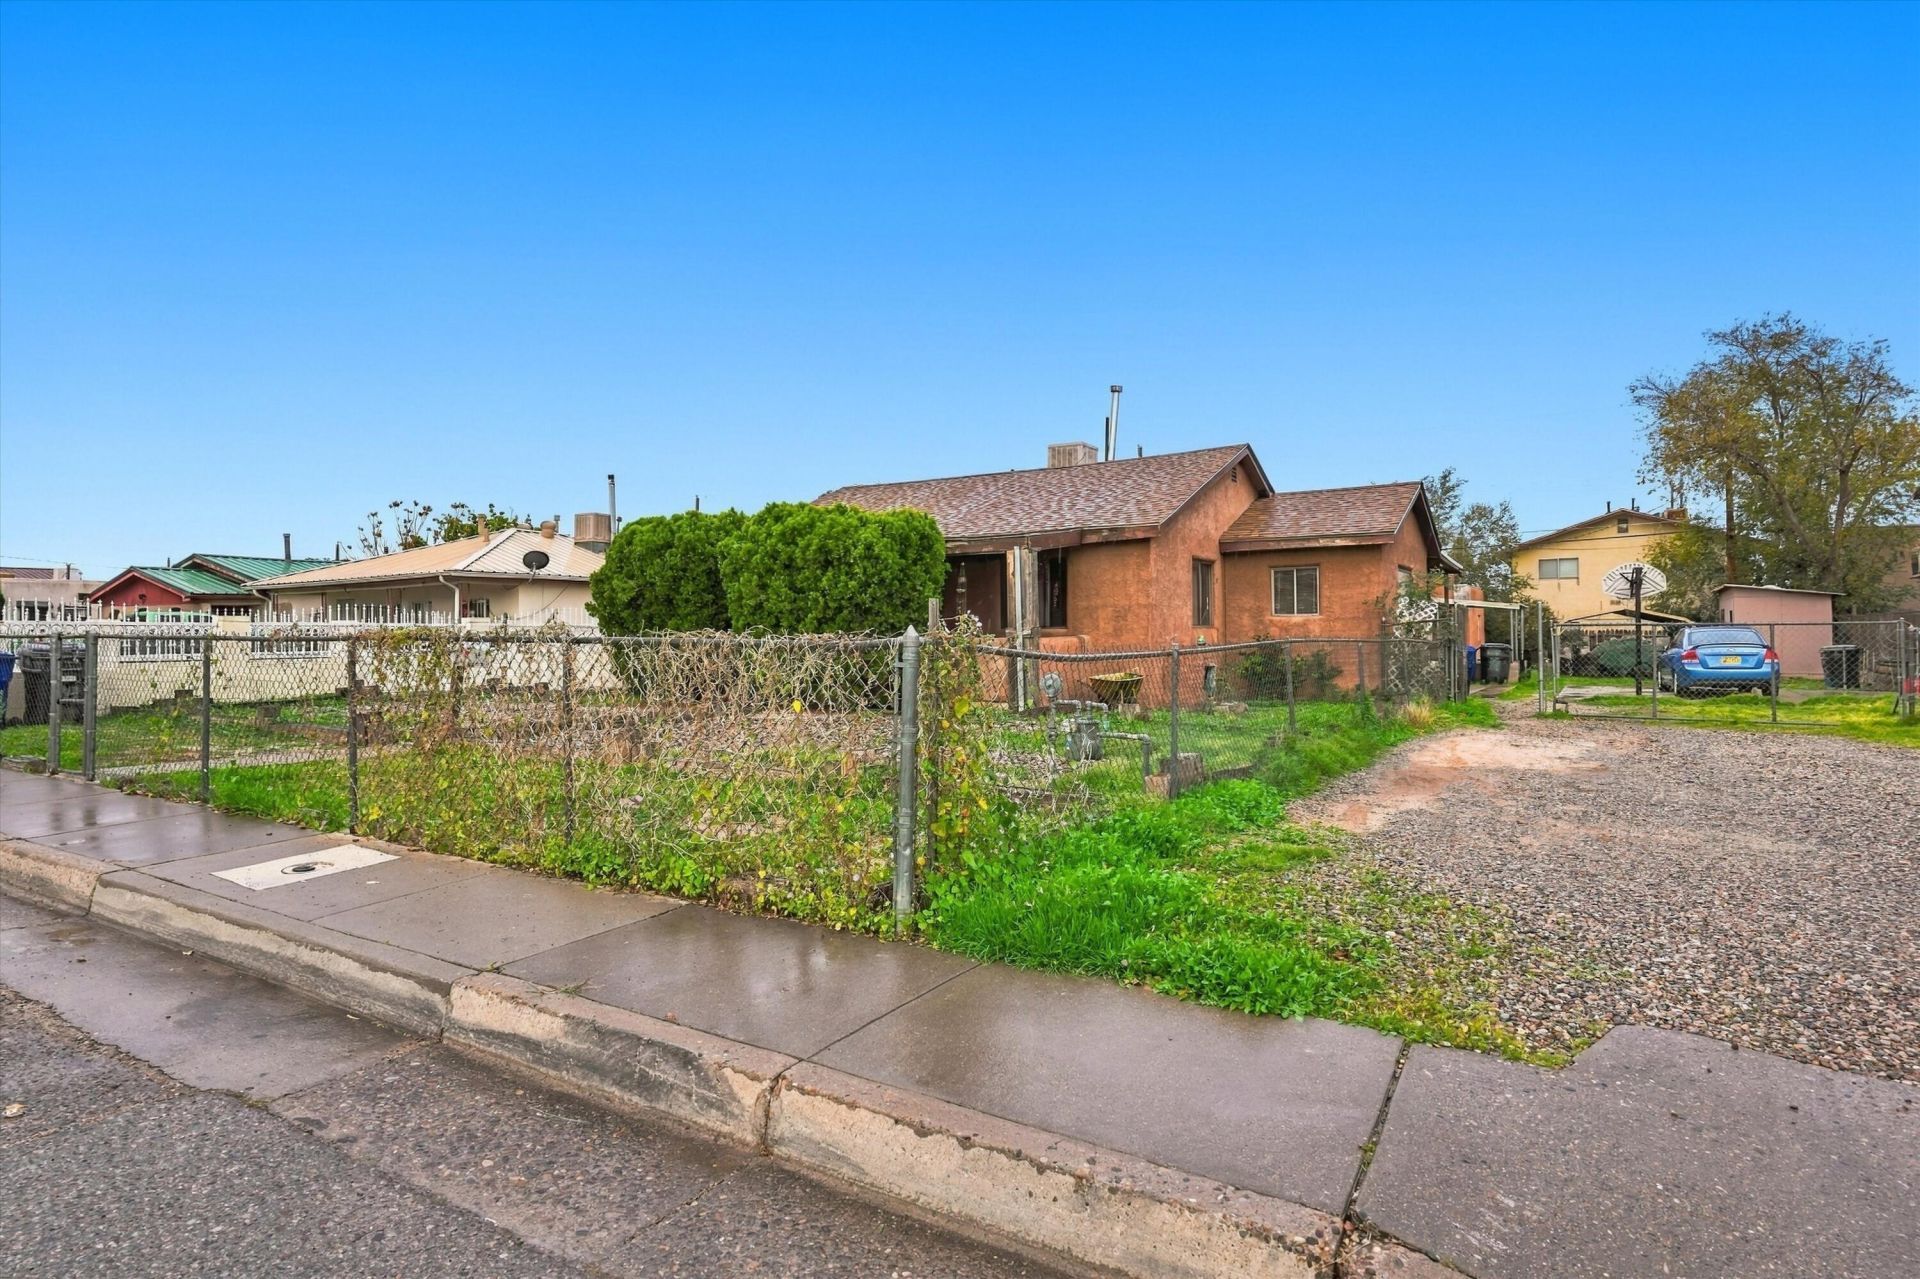
Exceptional Investment Opportunity with Multiple Income Possibilities! This versatile three-unit property offers flexibility for investors and owner-occupants alike. Units A and B each feature 2 bedrooms, 1 bathroom, and washer/dryer hookups, while Unit C offers a studio layout with its own yard. Live in one unit while renting the other two to help offset your mortgage, or maximize the property's income potential by leasing all three units. Whether you're looking for a move-in-ready investment or an opportunity to make modest cosmetic updates and increase rental revenue, this property offers plenty of possibilities. Three separate living spaces, multiple income streams, and the potential to build long-term value make this an opportunity worth exploring!Total SQ/FT for all 3 units combined is reflected in the 'living area' field. Front unit is 977.75Middle unit is 931.23Rear unit is 388.01ADU SQ/FT reflects the combined total SQ/FT of only the middle and rear units. Not all appliances convey. Ask for details.
Property Features
Property Type: Residential - Single Family
Cooling: Evaporative Cooling, Window Unit(s)
Heating: Central, Forced Air, Wall Furnace
Home Style: Northern New Mexico
Lot Size: 0.25 Acres
Roof Type: Flat, Pitched
Stories: 1.0
Taxes: $2,942
Year Built: 1952
Amenities
Main Level Primary
Private Yard
Feature Descriptions
Accessibility: None
Appliances: Dryer, Dishwasher, Free-Standing Gas Range, Refrigerator, Washer
Days on Site: 3
Exterior: Frame, Stucco
Fencing: Full
Flooring: Laminate, Tile, Vinyl
Laundry: Washer Hookup, Electric Dryer Hookup, Gas Dryer Hookup
Lot: None
Parcel#: 101905744032810513
Sewer: Public Sewer
Units: 3
Utilities: Cable Available, Electricity Connected, Natural Gas Connected, Phone Available, Sewer Connected, Water Connected
Water: Public
Window: Double Pane Windows, Insulated Windows, Metal, Single Pane, Vinyl
Local Schools
High School: Highland
Middle School: Hayes
Elementary School: Hawthorne
Listed By / Shown By
Listed By
Agency Name: Weichert, Realtors Image
Agency Phone: (505) 365-6721
Shown By
Agent Name: Sharie Rutledge
Agent Phone: (505) 263-5076
Agency Title: Coldwell Banker Legacy

Estimate Your Payment
Estimated Payment
$ 912.23 per month $589.78 Principal & Interest $245.17 Property Tax $77.29 Homeowner's InsuranceChange Payment Information
CONTACT ME


Privacy Policy / DMCA Notice / ADA Accessibility


This site is hosted, designed and copyright
© 1994 - 2026 by
Delta Media Group, Inc. -- Patent Pending --
445 Vermont Street Ne | MLS# 1113943
This single family home located at 445 Vermont Street Ne, Albuquerque, NM 87108 is currently listed for sale with an asking price of $265,000. This property was built in 1952 and has 5 bedrooms and 3 full baths with 2297 sq. ft. Search Albuquerque real estate on srutledge.cblegacy.com today.