SharieRutledge

BEDS3
BATHS2 full
SQUARE FEET1,439
MLS#1109207
STATUSActive
PROPERTY TYPEResidential - Single Family
SUBDIVISIONNorthern Meadows 5
Property Description
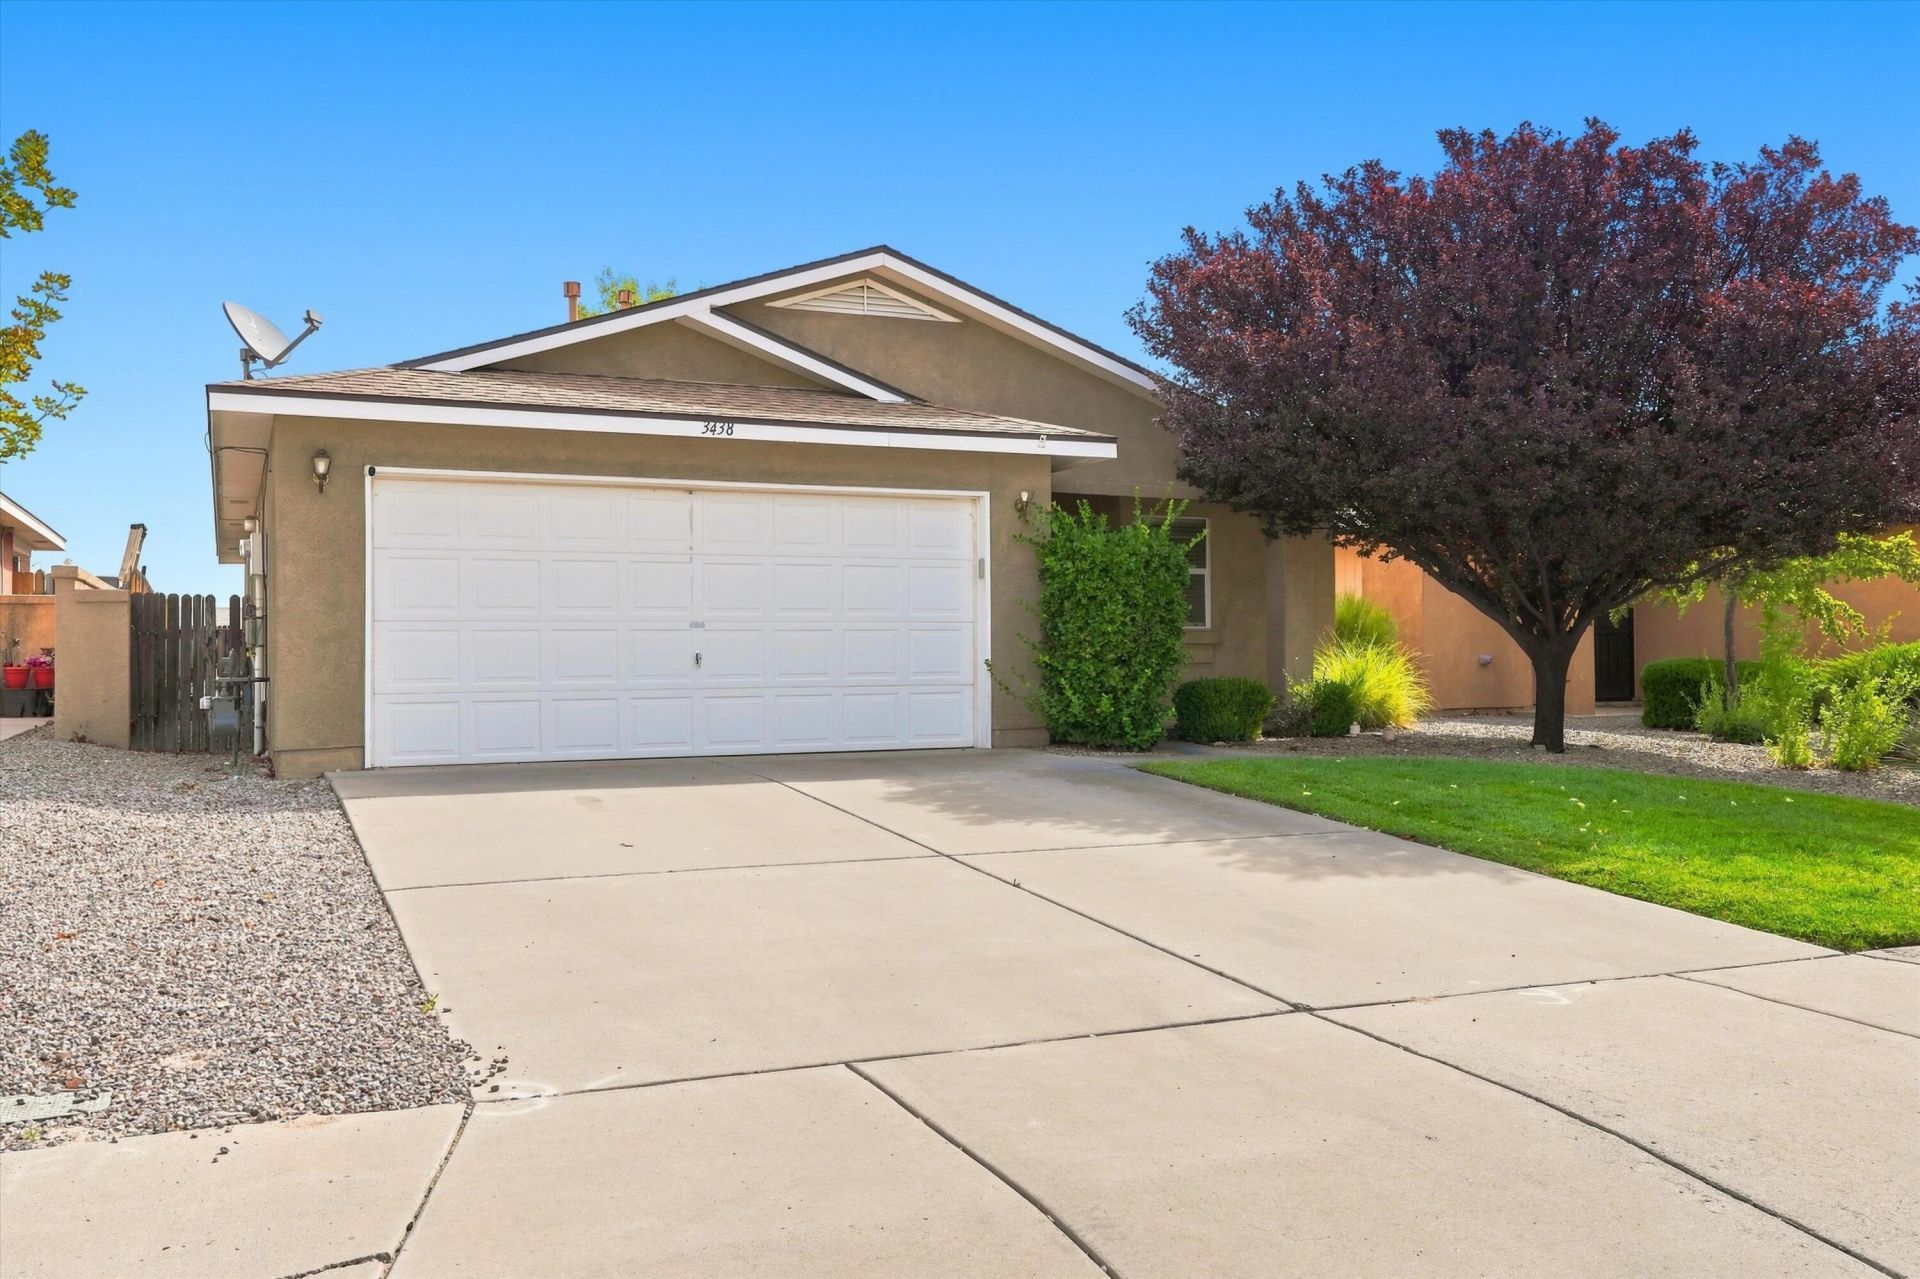
Welcome to 3438 Fowler Meadows in Rio Rancho's Northern Meadows! This move-in ready, single-story home offers 3 bedrooms, 2 bathrooms, and a 2-car garage with a functional open concept layout. The kitchen features granite countertops and clear sight lines into the living area, creating a bright, connected space for everyday living. Refrigerated air adds year-round comfort, while the single-level design keeps the floor plan simple and functional. Located in Northern Meadows with access to neighborhood parks, open spaces, and all that Rio Rancho has to offer. Move in ready and waiting for its next chapter. Schedule your showing and come see it for yourself!
Property Features
Property Type: Residential - Single Family
Cooling: Refrigerated
Garage: 2 car attached
Heating: Central, Forced Air, Natural Gas
Lot Size: 0.12 Acres
Roof Type: Pitched, Shingle
Stories: 1.0
Taxes: $2,009
Year Built: 1999
Amenities
Ceiling Fan(s)
Dual Sinks
Main Level Primary
Private Yard
Feature Descriptions
Accessibility: None
Appliances: Dishwasher, Free-Standing Gas Range, Refrigerator
Exterior: Synthetic Stucco
Fencing: Wall
Flooring: Carpet, Tile
HOA Fee: 40/ Monthly
Laundry: Washer Hookup, Electric Dryer Hookup, Gas Dryer Hookup
Lot: Lawn, Landscaped, Planned Unit Development
Parcel#: 1009073501298
Parking: Attached, Garage
Parking Notes: Attached, Garage
Patio/Porch: Covered, Patio
Sewer: Public Sewer
Utilities: Electricity Connected, Natural Gas Connected, Sewer Connected, Water Connected
Water: Public
Window: Double Pane Windows, Insulated Windows
Local Schools
High School: V. Sue Cleveland
Middle School: Rio Rancho
Elementary School: Colinas Del Norte
Listed By / Shown By
Listed By
Agency Name: Keller Williams Realty
Agency Phone: (505) 897-1100
Shown By
Agent Name: Sharie Rutledge
Agent Phone: (505) 263-5076
Agency Title: Coldwell Banker Legacy

Estimate Your Payment
Estimated Payment
$ 947.76 per month $689.93 Principal & Interest $167.42 Property Tax $90.42 Homeowner's InsuranceChange Payment Information
CONTACT ME


Privacy Policy / DMCA Notice / ADA Accessibility


This site is hosted, designed and copyright
© 1994 - 2026 by
Delta Media Group, Inc. -- Patent Pending --
3438 Fowler Meadows Drive Ne | MLS# 1109207
This single family home located at 3438 Fowler Meadows Drive Ne, Rio Rancho, NM 87144 is currently listed for sale with an asking price of $310,000. This property was built in 1999 and has 3 bedrooms and 2 full baths with 1439 sq. ft. Fowler Meadows Drive Ne is located in the Northern Meadows 5 subdivision. Search Northern Meadows 5 real estate on srutledge.cblegacy.com today.