SharieRutledge

BEDS3
BATHS2 full
SQUARE FEET1,580
MLS#1113651
STATUSPending
PROPERTY TYPEResidential - Single Family
SUBDIVISIONCorrection Subd
Property Description
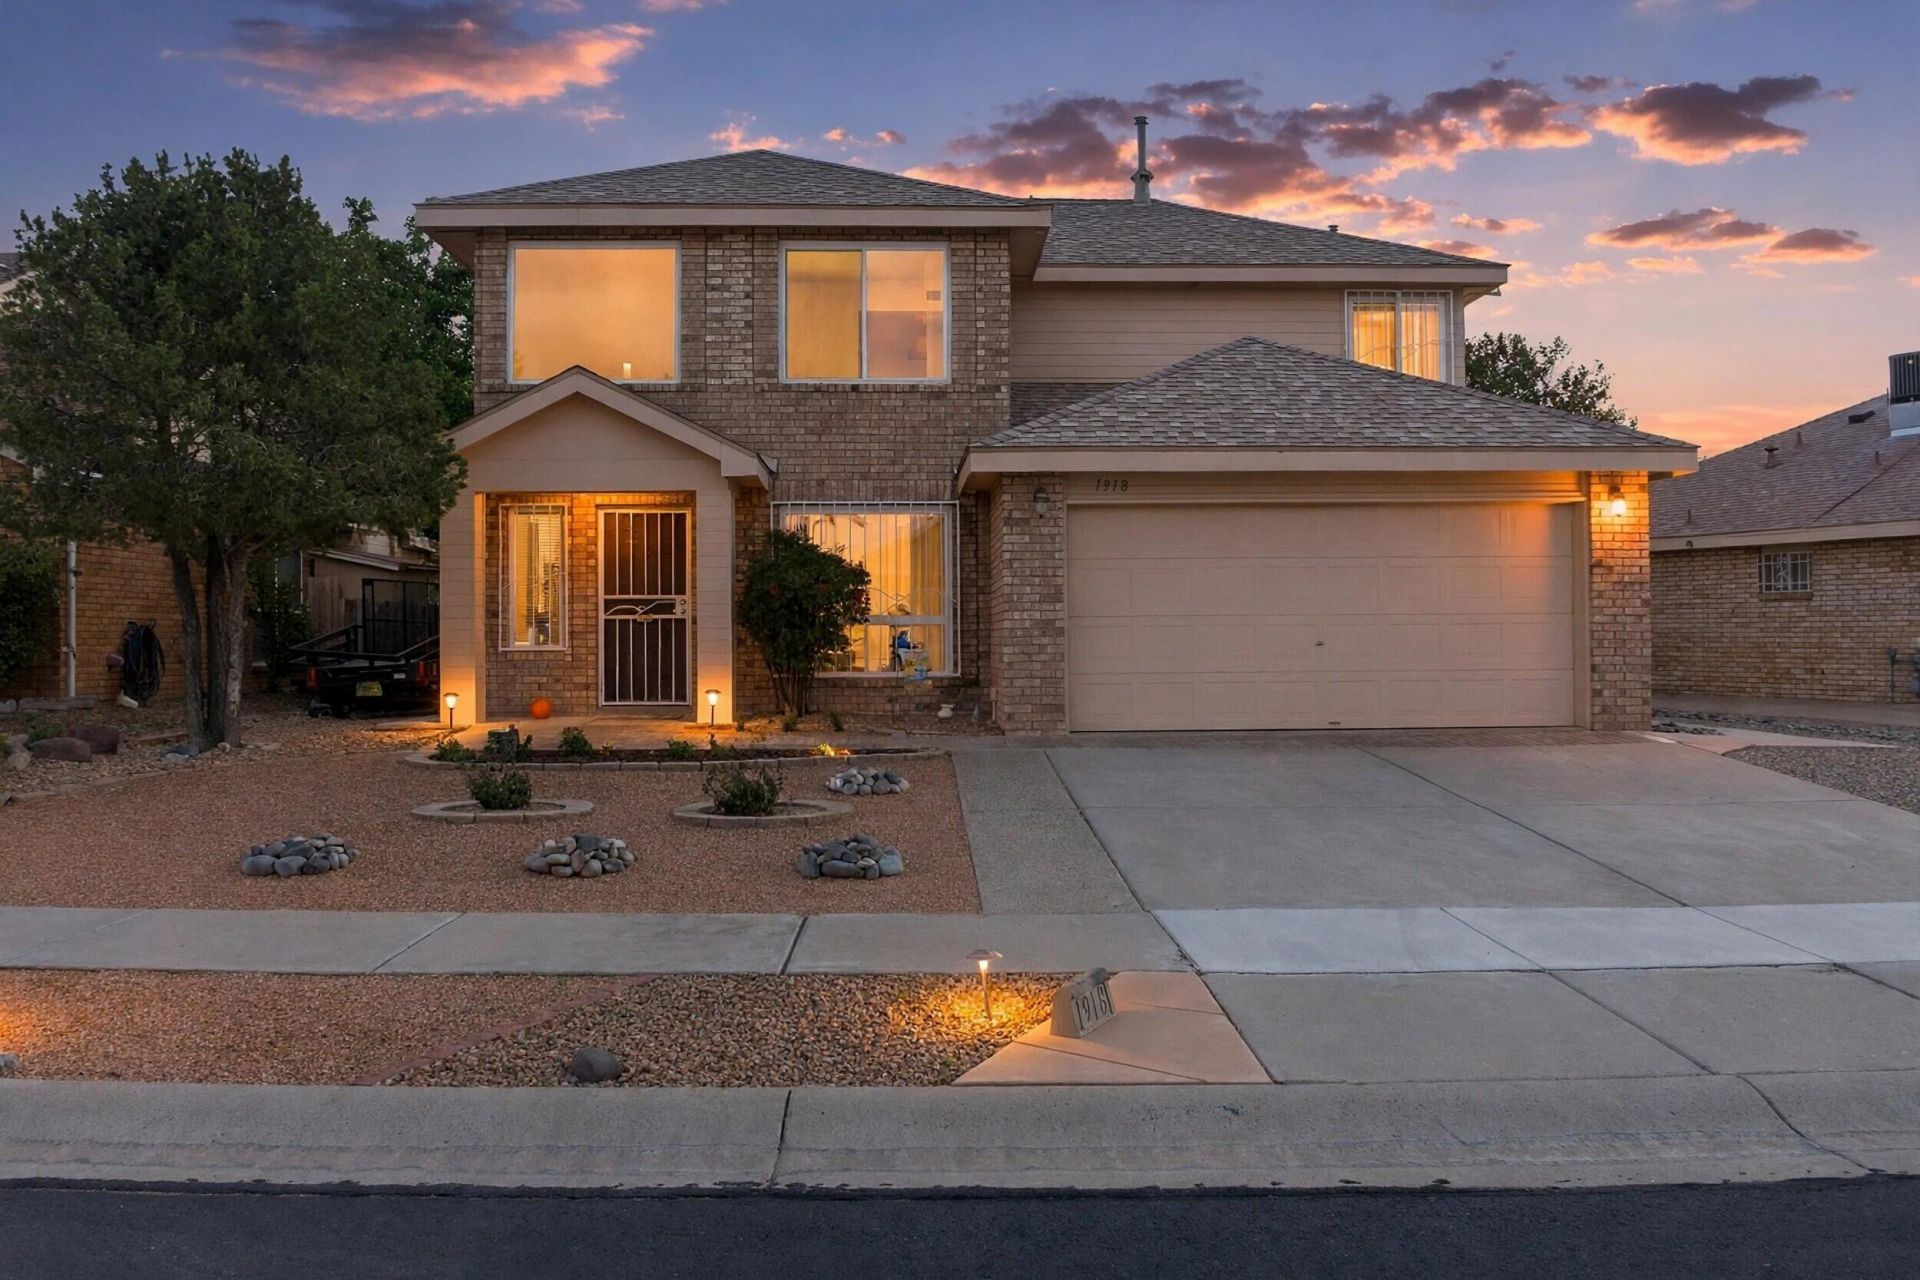
Don't miss this single owner home that has been meticulously maintained. Recently remodeled in 2023, new windows, new roof, refrigerated Ac, water heater, electrical panel, and owned solar panels! Everything has been updated! Remodeled eat in kitchen with a gas stove, updated counter tops. Laundry room has a brand new electric washer and dryer. Upstairs has newer carpet and had been freshly painted and all bedrooms have walk in closets. The primary bedroom has double closets, and a garden Roman tub. Fully finished garage, the work bench and storage convey. Spacious backyard but low maintenance with a dog run with a dog house (insulated) and storage shed and patio.
Property Features
Property Type: Residential - Single Family
Cooling: Refrigerated
Garage: 2 car attached
Heating: Central, Forced Air
Lot Size: 0.15 Acres
Roof Type: Pitched, Shingle
Stories: 2.0
Taxes: $2,609
Year Built: 1993
Amenities
Ceiling Fan(s)
Garden Tub/Roman Tub
Country Kitchen
Tub Shower
Walk-In Closet(s)
Private Entrance
Feature Descriptions
Appliances: Dishwasher, Free-Standing Gas Range, Microwave, Refrigerator
Days on Site: 9
Flooring: Carpet, Laminate
Laundry: Electric Dryer Hookup
Lot: Landscaped, Planned Unit Development, Few Trees
Parcel#: 100905940403740620
Parking: Attached, Finished Garage, Garage, Garage Door Opener, Oversized, Workshop in Garage
Parking Notes: Attached, Finished Garage, Garage, Garage Door Opener
Patio/Porch: Open, Patio
Sewer: Public Sewer
Utilities: Electricity Connected, Natural Gas Connected, Sewer Connected, Water Connected
Water: Public
Window: Double Pane Windows, Insulated Windows
Local Schools
High School: West Mesa
Middle School: Jimmy Carter
Elementary School: Painted Sky
Listed By / Shown By
Listed By
Agency Name: New Mexico Home Group Realty
Agency Phone: (505) 808-9940
Shown By
Agent Name: Sharie Rutledge
Agent Phone: (505) 263-5076
Agency Title: Coldwell Banker Legacy

Estimate Your Payment
Estimated Payment
$ 1,085.86 per month $767.82 Principal & Interest $217.42 Property Tax $100.63 Homeowner's InsuranceChange Payment Information
CONTACT ME


Privacy Policy / DMCA Notice / ADA Accessibility


This site is hosted, designed and copyright
© 1994 - 2026 by
Delta Media Group, Inc. -- Patent Pending --
1918 Avondale Place Nw | MLS# 1113651
This single family home located at 1918 Avondale Place Nw, Albuquerque, NM 87120 is currently listed for sale with an asking price of $345,000. This property was built in 1993 and has 3 bedrooms and 2 full baths with 1580 sq. ft. Avondale Place Nw is located in the Correction Subd subdivision. Search Correction Subd real estate on srutledge.cblegacy.com today.