SharieRutledge

BEDS4
BATHS2 full
SQUARE FEET1,559
MLS#1114033
STATUSActive
PROPERTY TYPEResidential - Single Family
SUBDIVISIONP Beverly Wood Add
Property Description
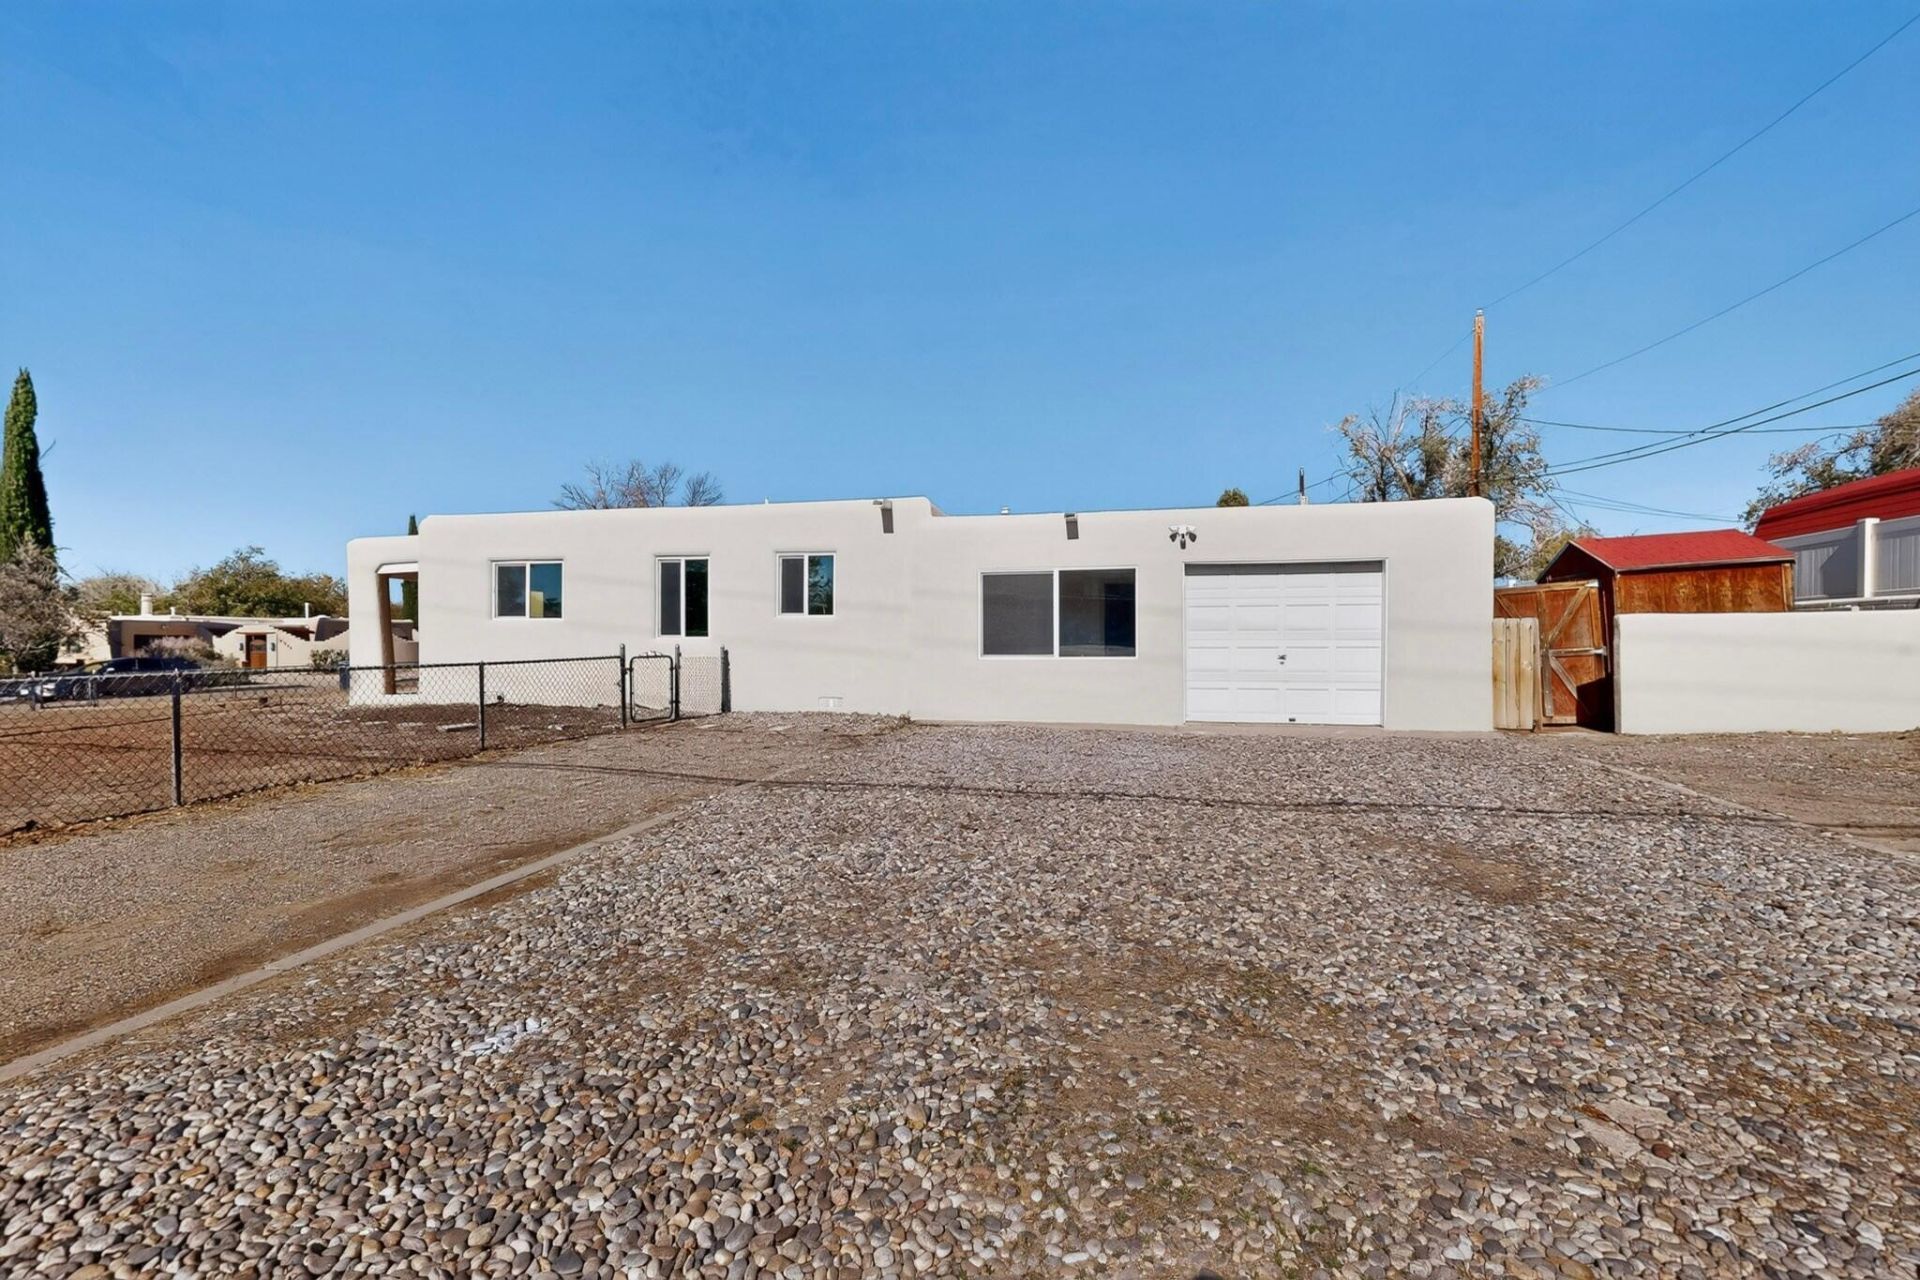
Welcome to this beautifully renovated home featuring 4 bedrooms, 2 bathrooms, 1 car garage on a corner lot. Step inside to discover a bright and inviting interior filled with beautiful natural light, open living room with fireplace creating a warm and welcoming atmosphere. Kitchen with recently installed modern cabinets, and new stainless-steel appliances. New windows throughout the home, new exterior stucco, and new flooring all installed in October 2026, fully remodeled bathrooms, fresh paint. This property is ready for its next chapter with many upgrades inside and out, close to shopping centers, walking trails, parks and easy access to Interstate 40. Come experience all the comfort and possibilities this home has to offer!
Property Features
Property Type: Residential - Single Family
Cooling: Refrigerated
Fireplaces: 1
Garage: 1 car attached
Heating: Central, Forced Air, Natural Gas
Lot Size: 0.19 Acres
Roof Type: Flat
Stories: 1.0
Taxes: $2,344
Year Built: 1954
Amenities
Main Level Primary
Privacy Wall
Feature Descriptions
Exterior: Frame, Stucco
Fencing: Back Yard
Fireplace: Custom, Wood Burning
Flooring: Laminate, Tile
Laundry: Electric Dryer Hookup
Parcel#: 101805848127110801
Parking: Attached, Garage
Parking Notes: Attached, Garage
Patio/Porch: Open, Patio
Sewer: Public Sewer
Utilities: Electricity Available, Electricity Connected, Natural Gas Available, Natural Gas Connected, Sewer Connected, Water Available, Water Connected
Water: Public
Window: Double Pane Windows, Insulated Windows, Thermal Windows
Local Schools
High School: Highland
Middle School: Hayes
Elementary School: Mark Twain (y)
Listed By / Shown By
Listed By
Agency Name: Sandia Modern Realty, LLC
Agency Phone: (505) 507-7085
Shown By
Agent Name: Sharie Rutledge
Agent Phone: (505) 263-5076
Agency Title: Coldwell Banker Legacy

Estimate Your Payment
Estimated Payment
$ 1,189.64 per month $879.10 Principal & Interest $195.33 Property Tax $115.21 Homeowner's InsuranceChange Payment Information
CONTACT ME


Privacy Policy / DMCA Notice / ADA Accessibility


This site is hosted, designed and copyright
© 1994 - 2026 by
Delta Media Group, Inc. -- Patent Pending --
1800 Indiana Street Ne | MLS# 1114033
This single family home located at 1800 Indiana Street Ne, Albuquerque, NM 87110 is currently listed for sale with an asking price of $395,000. This property was built in 1954 and has 4 bedrooms and 2 full baths with 1559 sq. ft. Indiana Street Ne is located in the P Beverly Wood Add subdivision. Search P Beverly Wood Add real estate on srutledge.cblegacy.com today.