SharieRutledge

BEDS3
BATHS2 full
SQUARE FEET1,397
MLS#1109210
STATUSActive
PROPERTY TYPEResidential - Single Family
SUBDIVISIONJeanne Pk Add
Property Description
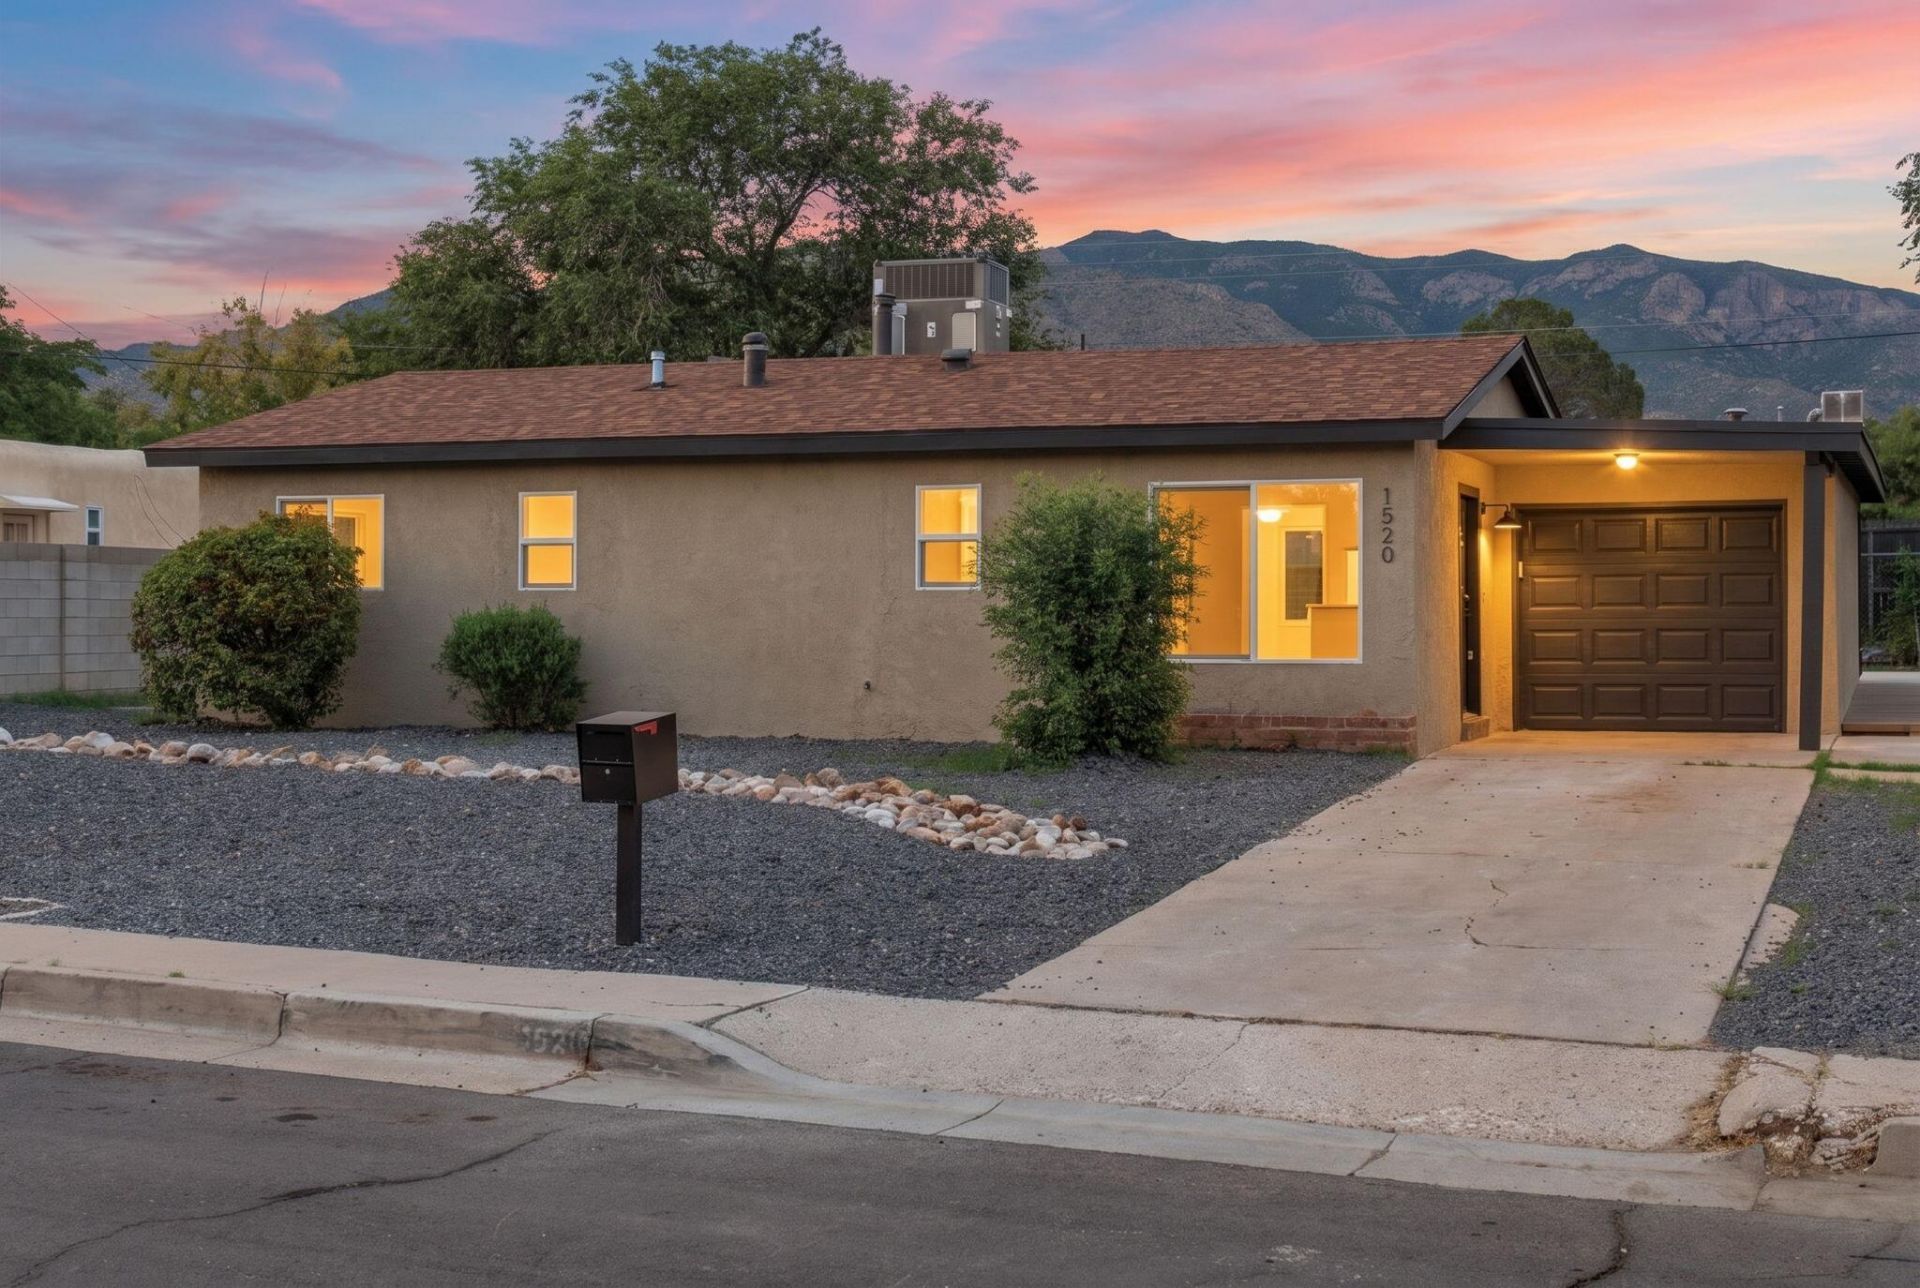
Beautifully renovated and truly move-in ready! This 3-bedroom, 2-bath, single-story home has been thoughtfully refreshed with extensive updates throughout. Enjoy new flooring, windows, interior and exterior paint, updated electrical, new light fixtures and door hardware, plus a beautifully renovated kitchen and both bathrooms. Major improvements include a new roof and brand-new refrigerated air system, offering valuable peace of mind for years to come. The 1-car garage includes the laundry area, while the additional workshop space with power provides exceptional flexibility for hobbies, projects, storage or a home workspace. Fresh yard work and curb appeal complete this turnkey property. Come see all this beautifully updated home has to offer!
Property Features
Property Type: Residential - Single Family
Cooling: Refrigerated
Garage: 1 car attached
Heating: Central, Forced Air, Natural Gas
Lot Size: 0.17 Acres
Roof Type: Pitched, Shingle
Stories: 1.0
Taxes: $2,037
Year Built: 1959
Amenities
Ceiling Fan(s)
Main Level Primary
Shower Only
Separate Shower
Feature Descriptions
Appliances: Dishwasher, Free-Standing Gas Range, Disposal, Microwave, Refrigerator
Exterior: Frame, Stucco
Flooring: Carpet, Laminate
Laundry: Washer Hookup, Electric Dryer Hookup, Gas Dryer Hookup
Parcel#: 102105837039011023
Parking: Attached, Garage
Parking Notes: Attached, Garage
Patio/Porch: Covered, Patio
Sewer: Public Sewer
Utilities: Electricity Connected, Natural Gas Connected, Sewer Connected, Water Connected
Water: Public
Window: Sliding
Local Schools
High School: Manzano
Middle School: Jackson
Elementary School: Onate (y)
Listed By / Shown By
Listed By
Agency Name: Keller Williams Realty
Agency Phone: (505) 375-2062
Shown By
Agent Name: Sharie Rutledge
Agent Phone: (505) 263-5076
Agency Title: Coldwell Banker Legacy

Estimate Your Payment
Estimated Payment
$ 1,013.02 per month $745.56 Principal & Interest $169.75 Property Tax $97.71 Homeowner's InsuranceChange Payment Information
CONTACT ME


Privacy Policy / DMCA Notice / ADA Accessibility


This site is hosted, designed and copyright
© 1994 - 2026 by
Delta Media Group, Inc. -- Patent Pending --
1520 Martha Street Ne | MLS# 1109210
This single family home located at 1520 Martha Street Ne, Albuquerque, NM 87112 is currently listed for sale with an asking price of $335,000. This property was built in 1959 and has 3 bedrooms and 2 full baths with 1397 sq. ft. Martha Street Ne is located in the Jeanne Pk Add subdivision. Search Jeanne Pk Add real estate on srutledge.cblegacy.com today.