SharieRutledge

BEDS3
BATHS2 full
SQUARE FEET1,908
MLS#1109192
STATUSActive
PROPERTY TYPEResidential - Single Family
SUBDIVISIONPinnacle View Estates
Property Description
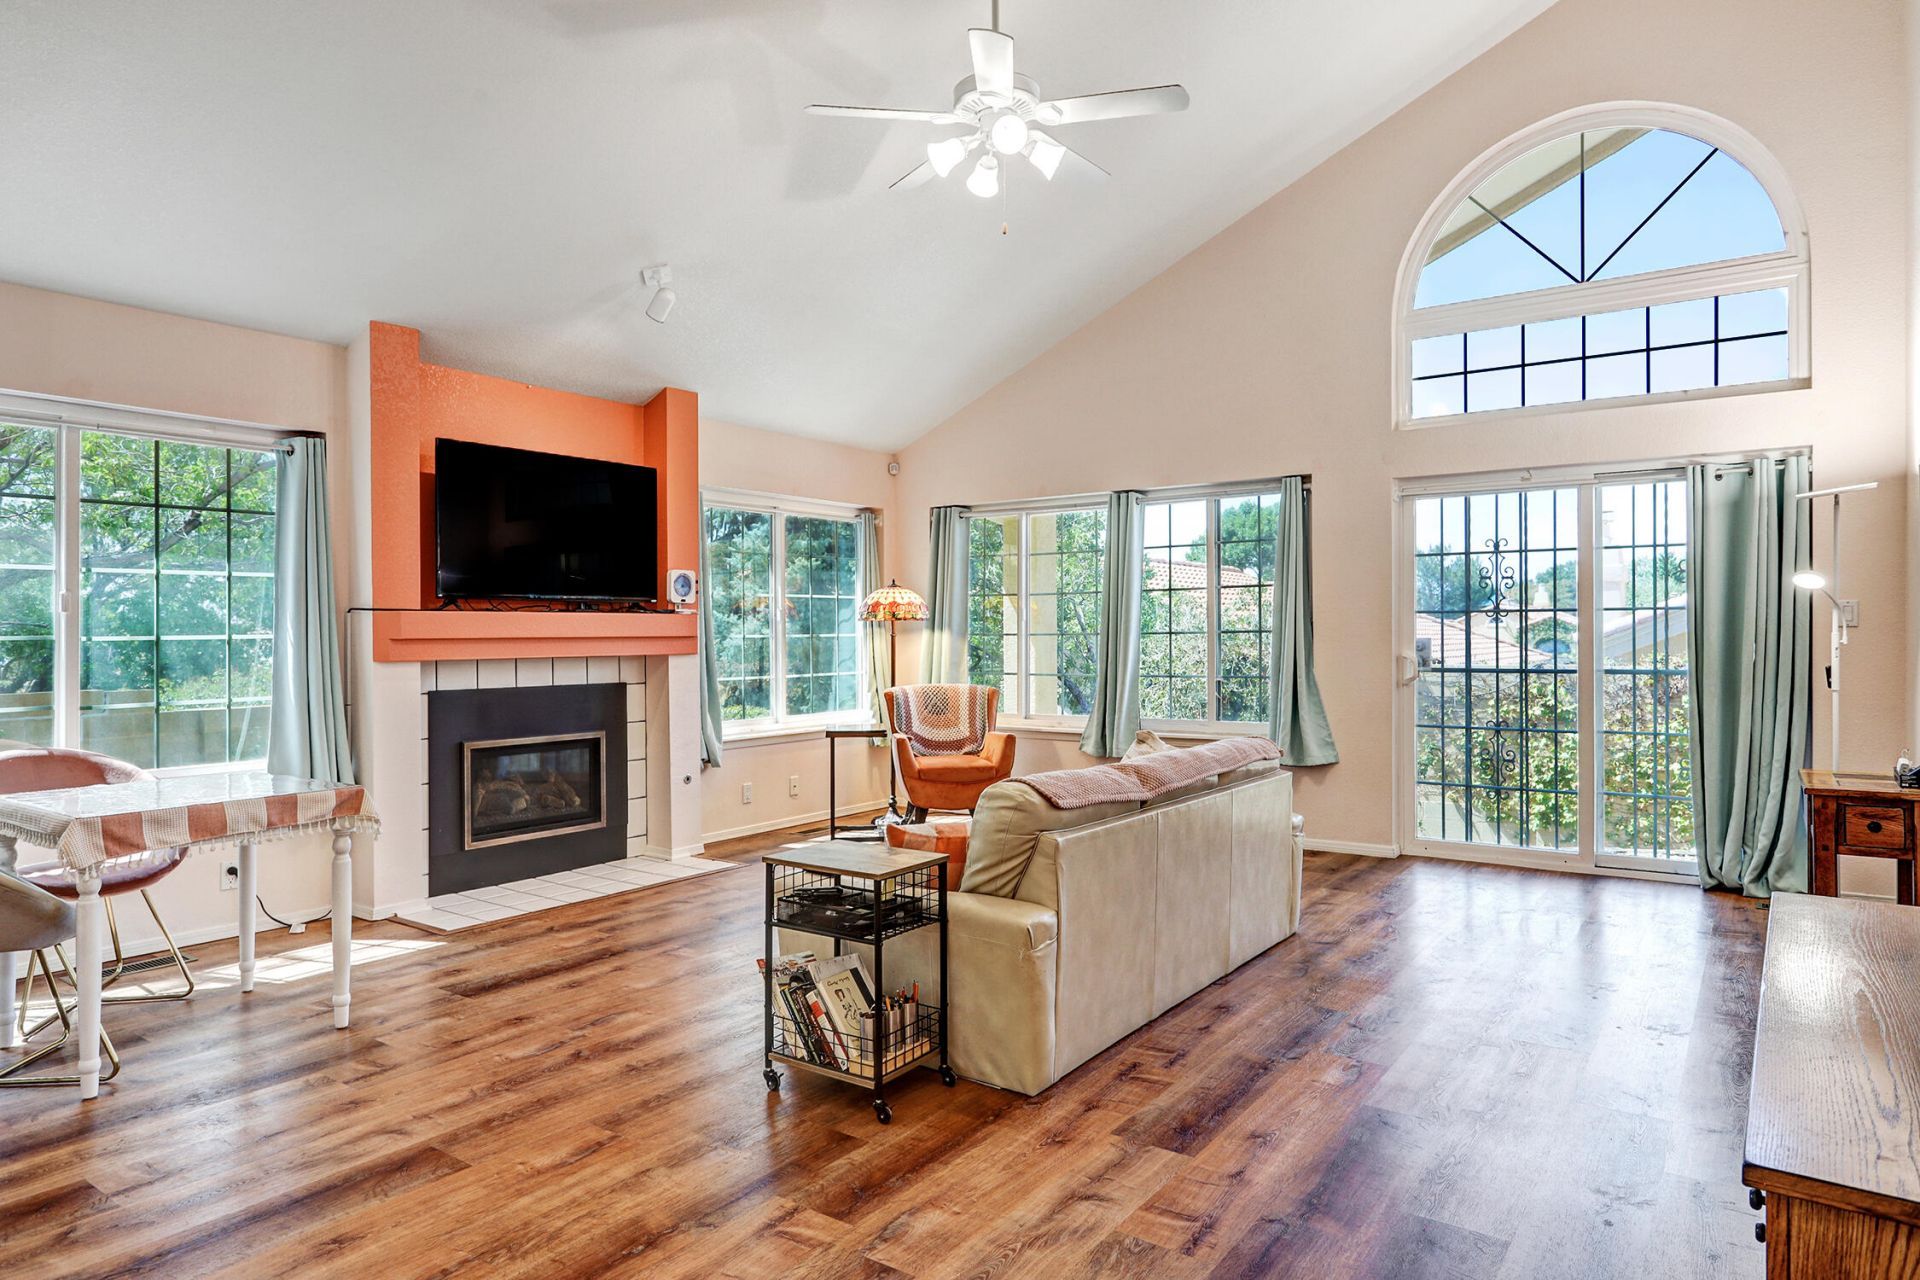
OPEN HOUSES:August 15th & 16th 11:00Am-1:00pmWelcome to 1111 Blue Quail NE, ideally situated in Albuquerque's highly desirable Foothills near Embudo Hills Park! This inviting 3-bedroom, 2-bath home features soaring vaulted ceilings that enhance the bright, open feel of the living spaces. Stay cool on hot summer days with refrigerated air, then step outside and enjoy gorgeous Sandia Mountain views that capture the beauty of Foothills living.The outstanding location puts parks, walking and hiking trails, shopping, dining and outdoor recreation within easy reach, with convenient access to the Sandia Mountains and everything Albuquerque has to offer. Combining an exceptional location, comfortable living and beautiful mountain scenery, this Foothills gem is one you won't want to miss!
Property Features
Property Type: Residential - Single Family
Cooling: Refrigerated
Fireplaces: 1
Garage: 2 car attached
Heating: Central
Lot Size: 0.16 Acres
Roof Type: Pitched, Tile
Stories: 1.0
Taxes: $4,792
Year Built: 1992
Amenities
Dual Sinks
Main Level Primary
Walk-In Closet(s)
Courtyard
Private Yard
Feature Descriptions
Accessibility: None
Appliances: Dryer, Dishwasher, Microwave, Refrigerator, Washer
Exterior: Frame, Stucco
Fencing: Gate, Wall
Fireplace: Gas Log
Flooring: Tile, Wood
Laundry: Electric Dryer Hookup
Parcel#: 102305826410340702
Parking: Attached, Garage
Parking Notes: Attached, Garage
Security: Security Gate
Sewer: Public Sewer
Utilities: Electricity Connected, Sewer Connected, Water Connected
Water: Public
Window: Casement Window(s), Vinyl
Local Schools
High School: Manzano
Middle School: Grant
Elementary School: Collett Park
Listed By / Shown By
Listed By
Agency Name: Realty One of New Mexico
Agency Phone: (505) 710-3675
Shown By
Agent Name: Sharie Rutledge
Agent Phone: (505) 263-5076
Agency Title: Coldwell Banker Legacy

Estimate Your Payment
Estimated Payment
$ 1,595.02 per month $1,057.14 Principal & Interest $399.33 Property Tax $138.54 Homeowner's InsuranceChange Payment Information
CONTACT ME


Privacy Policy / DMCA Notice / ADA Accessibility


This site is hosted, designed and copyright
© 1994 - 2026 by
Delta Media Group, Inc. -- Patent Pending --
1111 Blue Quail Road Ne | MLS# 1109192
This single family home located at 1111 Blue Quail Road Ne, Albuquerque, NM 87112 is currently listed for sale with an asking price of $475,000. This property was built in 1992 and has 3 bedrooms and 2 full baths with 1908 sq. ft. Blue Quail Road Ne is located in the Pinnacle View Estates subdivision. Search Pinnacle View Estates real estate on srutledge.cblegacy.com today.