SharieRutledge

BEDS3
BATHS1 full
SQUARE FEET925
MLS#1109211
STATUSActive
PROPERTY TYPEResidential - Single Family
SUBDIVISIONJeanne Pk Add
Property Description
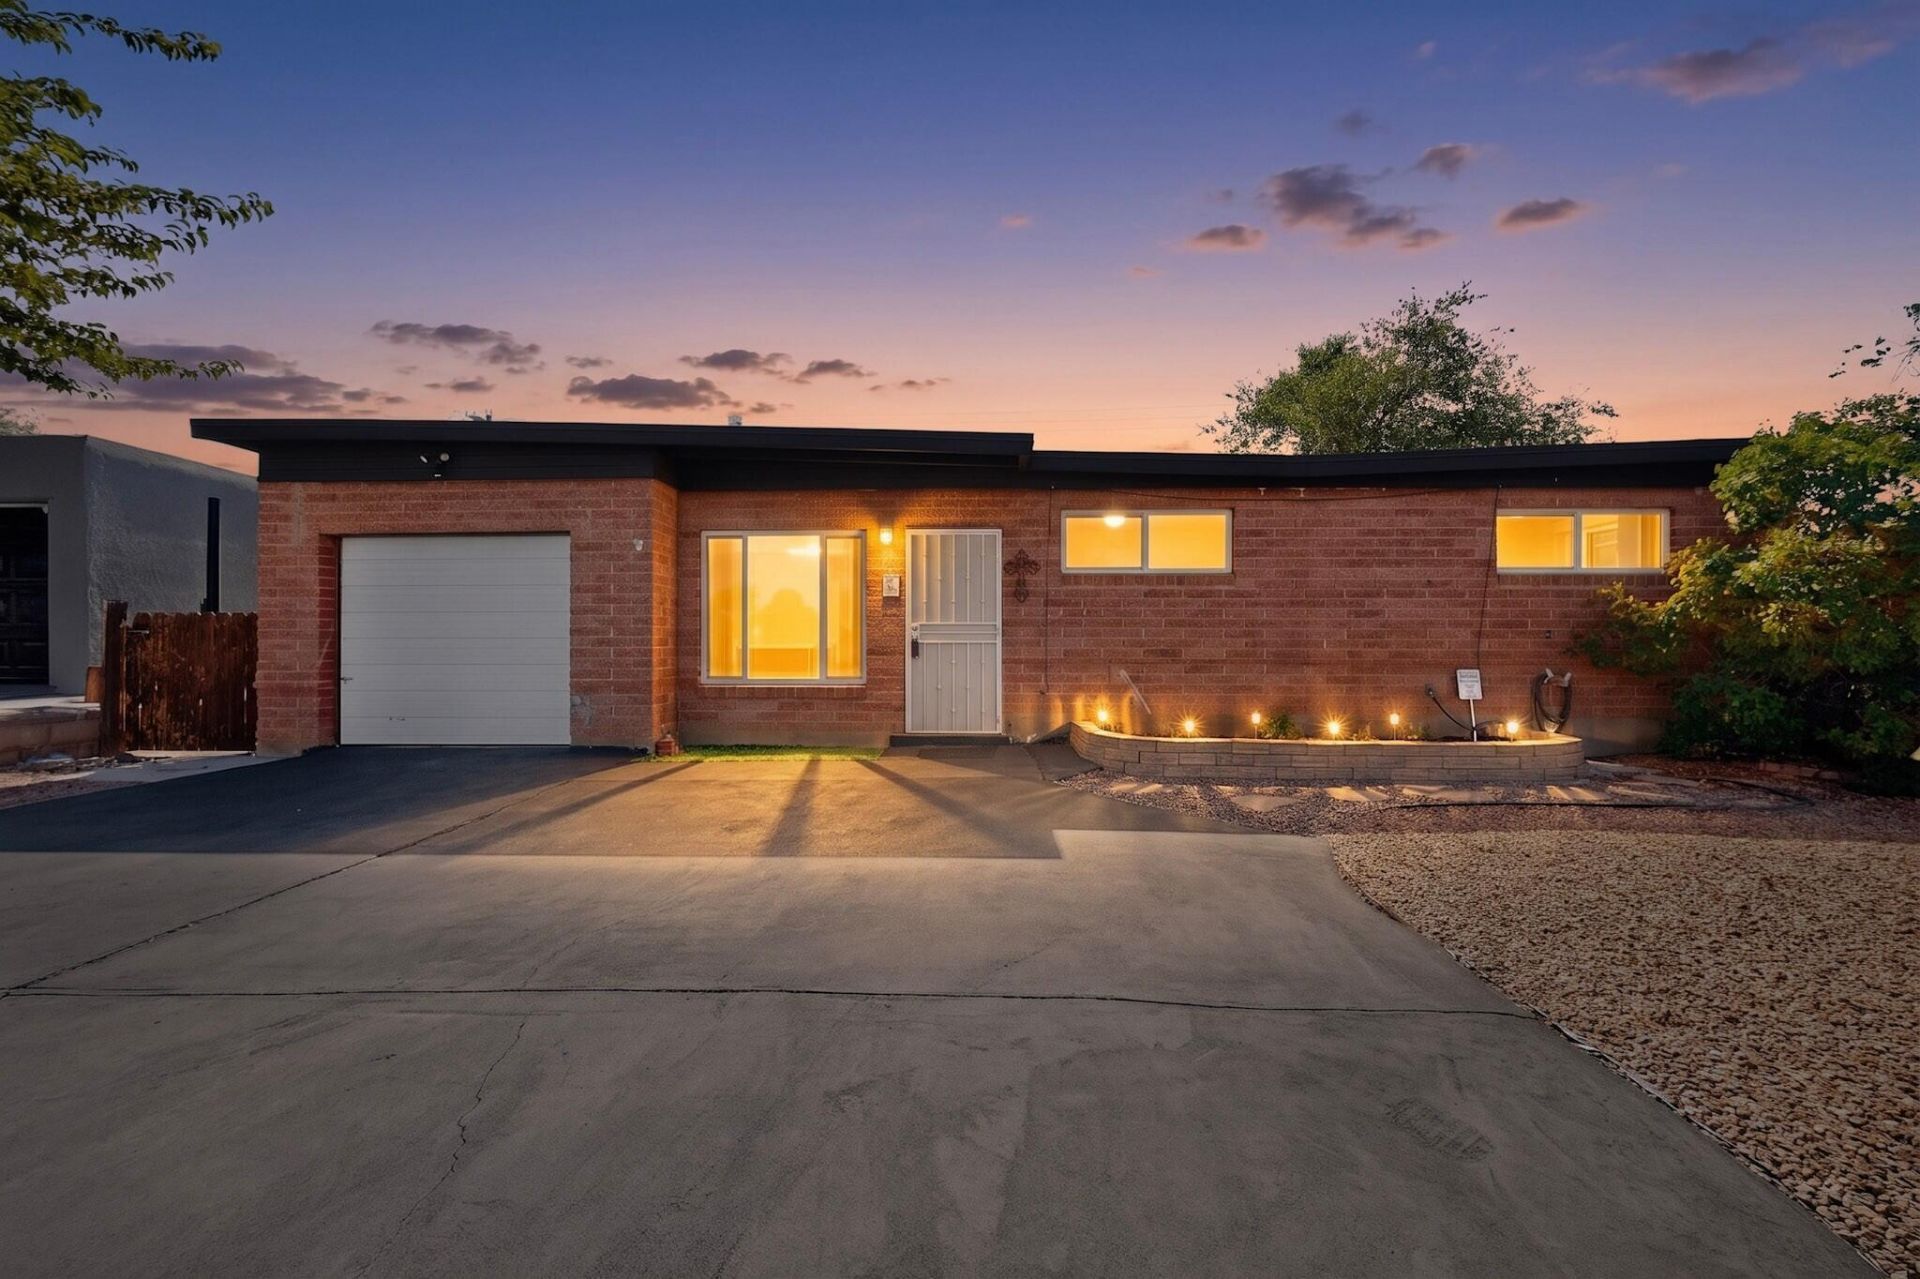
Welcome to this charming three-bedroom, one-bath home located in the desirable NE Albuquerque neighborhood. This home offers an open floor plan and T&G beam ceilings! It features a brand-new roof with a transferable warranty, providing peace of mind for years to come. The upgraded electrical system ensures safety and efficiency throughout the home. New driveway.Relax and enjoy the beautiful New Mexico weather on the covered patio that extends to the spacious backyard, perfect for outdoor entertaining or quiet evenings. Low-maintenance front and backyard.Completing this package is a one-car garage with workspace, offering convenient parking and additional storage options. Don't miss the opportunity to make this move-in-ready home yours!
Property Features
Property Type: Residential - Single Family
Cooling: Evaporative Cooling
Garage: 1 car attached
Heating: Forced Air, Natural Gas
Lot Size: 0.15 Acres
Stories: 1.0
Taxes: $1,728
Year Built: 1954
Amenities
Beamed Ceilings
Breakfast Area
Ceiling Fan(s)
Main Level Primary
Playground
Private Yard
Water Feature
Feature Descriptions
Appliances: Dryer, Free-Standing Gas Range, Refrigerator, Washer
Exterior: Block
Fencing: Wall
Flooring: Carpet, Laminate, Tile
Laundry: Washer Hookup, Electric Dryer Hookup, Gas Dryer Hookup
Lot: Landscaped
Parcel#: 102105832218842428
Parking: Attached, Garage, Oversized, Storage
Parking Notes: Attached, Garage, Oversized, Storage
Patio/Porch: Covered, Patio
Sewer: Public Sewer
Utilities: Electricity Connected, Natural Gas Connected, Sewer Connected, Water Connected
Water: Public
Window: Double Pane Windows, Insulated Windows, Vinyl
Local Schools
High School: Manzano
Middle School: Kennedy
Elementary School: McCollum
Listed By / Shown By
Listed By
Agency Name: RE/MAX SELECT
Agency Phone: (505) 798-1000
Shown By
Agent Name: Sharie Rutledge
Agent Phone: (505) 263-5076
Agency Title: Coldwell Banker Legacy

Estimate Your Payment
Estimated Payment
$ 871.48 per month $643.19 Principal & Interest $144.00 Property Tax $84.29 Homeowner's InsuranceChange Payment Information
CONTACT ME


Privacy Policy / DMCA Notice / ADA Accessibility


This site is hosted, designed and copyright
© 1994 - 2026 by
Delta Media Group, Inc. -- Patent Pending --
1108 Dorothy Street Ne | MLS# 1109211
This single family home located at 1108 Dorothy Street Ne, Albuquerque, NM 87112 is currently listed for sale with an asking price of $289,000. This property was built in 1954 and has 3 bedrooms and 1 full baths with 925 sq. ft. Dorothy Street Ne is located in the Jeanne Pk Add subdivision. Search Jeanne Pk Add real estate on srutledge.cblegacy.com today.